Local Guide
Flooring for Tahoe's West Shore & Tahoe City Homes
Lakefront cabins and character homes from Homewood to Meeks Bay need floors built for snow, altitude, and seasonal use. Here's what actually holds up.
Local Guide · 7 min read
Published July 16, 2026 · Updated July 28, 2026
Tahoe's West Shore has a quieter, more wooded feel than the busier corners of the lake — tall pines, narrow lanes, and a run of cabins and character homes that have been passed down for generations. Flooring here is part of that character, and choosing well means respecting both the architecture and the mountain climate it lives in.
From Tahoe City South Along the Water
The West Shore threads down the quiet side of the lake, starting near Tahoe City and Sunnyside and running south through Tahoe Pines, Homewood, Tahoma, and Meeks Bay. It is tree-lined and residential, with fewer crowds than the North or South Shore and a mix of vintage lakefront cabins, mid-century family homes, and the occasional new build tucked into the forest.
What makes flooring here distinct is not elevation — at roughly 6,200 feet the West Shore sits in the same band as the rest of the shoreline — but the age and construction of the housing stock. This is the part of the lake with the highest concentration of genuinely old cabins still in family hands, many built for summer use and winterized decades later, one improvement at a time. That history is the real variable. Two houses on the same lane can present completely different problems under the finish floor, and the honest answer to "what flooring should I put in" almost always starts with what is already there.
Most of this stretch sits in Placer County, while the southern end crosses into El Dorado County as you approach Emerald Bay — a detail worth knowing when it comes time to plan a larger remodel.
What Is Actually Under an Old Cabin Floor
Pull up carpet in a West Shore cabin and you are as likely to find one-by boards laid diagonally across the joists as you are to find plywood. Board subfloors were normal for the era, and they behave differently: individual boards cup, shrink apart, and move independently, which means a modern floor laid straight over them can telegraph every seam and squeak at every fastener. The usual remedy is a layer of proper underlayment-grade plywood over the boards, fastened on a tight schedule, which gives the new floor a continuous, flat, structurally sound base.
Framing deserves a look too. Older cabins were built with smaller joists at wider spacing than a modern floor system, sometimes with spans that were reasonable for a summer cabin and are marginal under today's furniture and today's expectations. Excess deflection is what produces the bounce, the movement, and the eventual squeaks homeowners blame on the flooring long after the flooring was installed correctly. Where we find it, sistering joists or adding mid-span support is part of the flooring project, not a separate wish-list item.
Then there is the crawlspace. Many of these homes sit over a vented crawl or piers, with bare soil below and insulation that has sagged out of contact with the subfloor over forty years. In a place with real snowpack and spring melt, that cavity is cold and damp for months. A ground vapor retarder, functioning drainage, insulation actually touching the underside of the floor, and moisture readings taken before installation are what stop that dampness from becoming a floor problem later.
Height, Thresholds, and Doors
This is the constraint that catches most old-cabin retrofits by surprise. Every layer you add — plywood underlayment, an acoustic mat, a thicker plank than the carpet it replaces — raises the finished floor, and in a cabin that was built without much margin, height has consequences.
Interior doors may need to come off and be trimmed. Exterior doors and sliders often cannot be trimmed the same way, which puts the threshold detail on the drawing rather than leaving it to the day of install. Stairs are the strictest of all: raising the floor at the top or bottom of a run changes that riser height relative to the others, and inconsistent risers are both a trip hazard and a code issue. Hearths, built-in cabinetry toe kicks, and the transition into a room that is staying as-is all have to be measured against the new stack-up before material is ordered.
None of this is a reason to avoid a retrofit. It is a reason to resolve the heights on paper first, because discovering the problem after the plywood is down is expensive and after the doors are trimmed is irreversible.
Original Fir and What It Is Worth Saving
A good number of these cabins have original softwood floors, frequently vertical-grain Douglas fir, and homeowners often assume they are past saving because they look tired. Sometimes that is right. Often it is not. Old fir is softer than oak and dents readily, but the boards themselves are frequently tight-grained material of a quality that is difficult to buy now, and a floor that has been walked on for seventy years may still have plenty of thickness above the tongue.
The questions worth answering before you replace anything: how much material is left above the tongue, whether the boards are face-nailed and how, whether there is water damage or rot at the perimeter or under an old bathroom, and whether the gaps between boards are seasonal or permanent. Where the answers are favorable, refinishing preserves something a new floor cannot replicate and usually costs less than replacement. Where they are not, replacing is the honest recommendation, and our guide on refinishing versus replacement lays out where the line falls.
We would rather tell you a floor is worth keeping than sell you a new one over it, and in this part of the lake the answer genuinely goes both ways.
Deep Shade on One Side, Hard Light on the Other
West Shore lots have a lighting split that affects floors in two opposite directions. The forest side of a house sits under heavy canopy, gets little direct sun, and dries slowly — which is why the back door, the woodpile path, and the north-facing entry stay wet long after a storm and deserve waterproof flooring and serious matting rather than optimism.
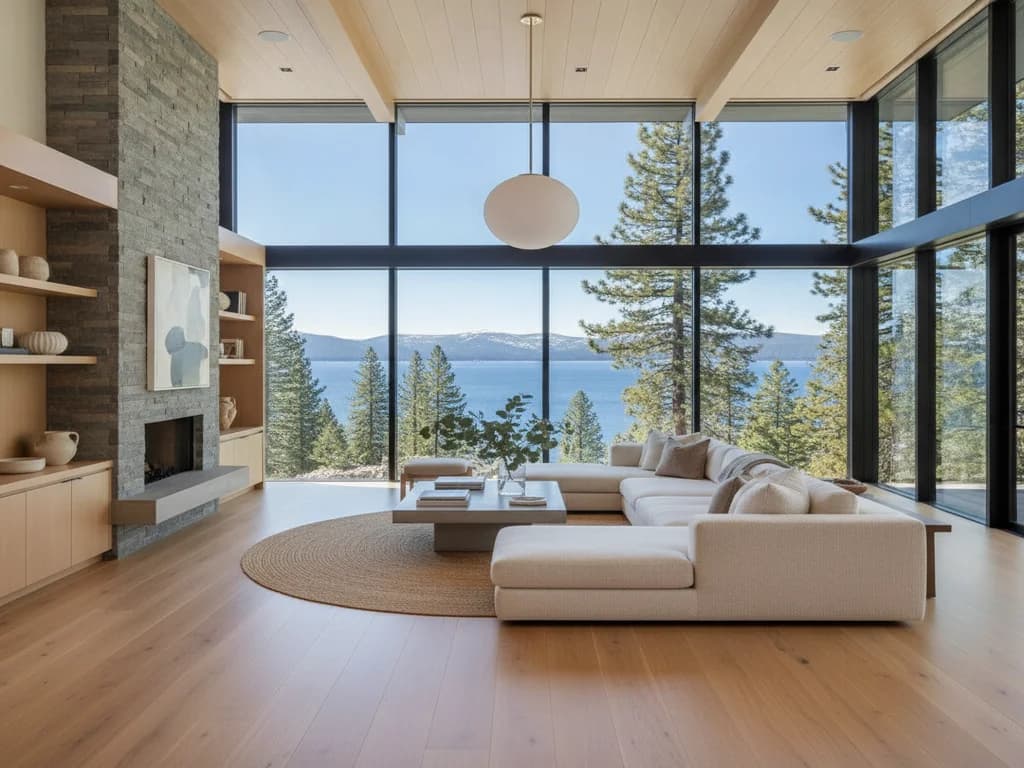
The lake side is the reverse. These are homes built to face the water, with large glass walls, and the light coming through them includes strong reflection off the lake in addition to direct sun at an elevation where UV is more intense than at valley level. Wood floors change color under that exposure. White oak ambers gently, some stains shift, and anything that sits on the floor in that zone — a rug, a sofa, a dog bed — will eventually leave its outline. That is not a defect and it is not preventable, only manageable: UV-filtering glazing or film, window coverings used during peak hours, and rugs rotated periodically so the change stays even. The mechanics of sun fading are worth understanding before you choose a color, because a floor selected in a dim showroom will not read the same in a room facing that much reflected light.
Narrow Lanes and Winter Access
The practical side of West Shore work is access. Many of these lanes are narrow, some are steep, a few are barely wide enough for a delivery vehicle, and in winter the shoulders are berms of plowed snow with nowhere to park. Lakefront lots frequently mean carrying material a distance from the nearest place a truck can stop.
We plan for that rather than discovering it. Deliveries get scheduled around weather and around what the lane can actually accommodate, and material is staged inside the heated house so it can come into balance with the home's real running conditions before it is fastened down. A cabin that has been closed up needs its heat on well before material arrives, not the morning of.
Why Engineered Wood Handles the Swings
At roughly 6,200 feet, the West Shore delivers the same climate stress as the rest of the basin: dry, cold winters that pull indoor humidity way down, and warmer, damper summers. That back-and-forth is what makes solid wood cup and gap in mountain homes, and it hits hardest in the many properties here that are second homes — sitting empty and unheated for stretches, then warmed up fast for a ski weekend or a week in July.
Engineered wood is built to resist it. A genuine hardwood wear layer bonded over a cross-layered core moves far less with seasonal humidity, so wide planks stay flat and tight through the year, and you still get real wood you can refinish later. Wide-plank white oak is especially at home here, bridging the gap between rustic cabin warmth and clean, updated interiors. In a seasonal home the case is stronger still, because the floor has to tolerate being left alone rather than being managed daily.
Two Counties, One Shore
Jurisdiction changes as you head south. The Tahoe City end and most of the West Shore sit in Placer County, handled out of its Tahoe office, while the southern reach toward Emerald Bay crosses into El Dorado County. Everything on this shore also sits inside the Lake Tahoe basin and therefore under Tahoe Regional Planning Agency oversight, which rarely affects an interior floor replacement but does matter on larger remodels and anything touching coverage, drainage, or the exterior.
Interior floor covering is usually straightforward. Work that touches structure — sistering joists, changing floor height at an egress door or a stair — can be a different answer. We confirm current requirements with the issuing agency for the specific address rather than relying on a general rule.
Ready When You Are
Whether you are refreshing a Homewood cabin, updating a Tahoma family home, or bringing a Sunnyside remodel across the finish line, the right floor will honor the West Shore's character and stand up to the mountain year. Renaissance Floors is a licensed C-15 contractor offering free estimates across the California side of the lake — reach Alex at (916) 749-0272 to talk through what will work best for your home.
This article is part of our guide to how to choose a floor, which covers the order the decisions actually come in, and which constraints are real rather than preference.
Good to Know
Frequently Asked Questions
What flooring suits an older Tahoe City cabin?
Engineered wood, in most cases, laid over a properly corrected subfloor. Older cabins frequently have settled framing and uneven or board subfloors, and the flattening work is often the larger part of the job — the material choice is the easier half of the decision.
Can wood floors go over an old cabin subfloor?
Usually, once it has been assessed and corrected. Board subfloors, settlement, and previous repairs all need addressing first — a finished floor can only be as flat and sound as what is under it, and skipping that step produces squeaks, movement, and premature wear.
Will new flooring make my doors stop closing?
It can, and that is worth resolving before ordering. Adding plywood underlayment, an acoustic mat, or a thicker plank raises the finished floor, so interior doors may need trimming and exterior thresholds and stair riser heights have to be checked against the new stack-up.
Should I refinish my old fir floors or replace them?
It depends on how much material remains above the tongue, how the boards were fastened, and whether there is rot or water damage at the perimeter. Old vertical-grain fir is often worth keeping even though it dents easily, because the material quality is difficult to buy today.
Do West Shore homes have different flooring needs?
The lakeside setting and the age of much of the stock are what distinguish them. Older structures bring subfloor constraints, and seasonal occupancy means the house swings further in temperature and humidity than a full-time residence — both argue for engineered construction.
Will sunlight off the lake fade my floors?
It will change them over time. Large lake-facing glass combines direct sun with reflection off the water at an elevation where UV is stronger, so wood ambers and anything sitting on the floor eventually leaves an outline. Filtering glazing and rotating rugs keep the change even.
Is radiant heat common in these homes?
It appears frequently in renovated and newer properties, and it changes the specification: the product must be rated for radiant and the system commissioned gradually. In an older cabin being renovated, it is worth deciding on radiant before choosing the floor rather than afterwards.
Is winter access a problem for flooring work here?
It is a scheduling factor rather than a blocker. Narrow lanes, steep drives, and plowed snow berms limit where a delivery vehicle can stop, so material handling gets planned in advance and staged inside the heated house rather than in a garage or under a deck.
Do you serve the whole West Shore?
Yes, along the California side from Tahoe City south. We work only on the California side of the lake, since our CSLB licence does not extend into Nevada.
Written by
Owner & Lead Installer, Renaissance Floors
15+ years of hands-on flooring experience across Greater Sacramento & Northern California. Works on hardwood and engineered installation, refinishing, subfloor preparation, and moisture testing — and writes these guides from what the jobs actually teach.
CSLB C-15 licence #1060673
Related
Keep Reading
Related pages: American White Oak vs. European Oak, White Oak vs. Red Oak, European White Oak, and French Oak.
Ready for Floors You'll Love?
Ready to talk through your project? Free estimates throughout Greater Sacramento & Northern California.