Homeowner Tips
How to Prepare Your Home for a Flooring Installation
A little prep before installation day keeps your project on schedule and your belongings protected. Here's a simple room-by-room checklist.
Homeowner Tips · 9 min read
Published July 14, 2026 · Updated September 12, 2026
Good preparation before installation day doesn't just make things easier on your installer — it keeps your project moving on schedule and protects your belongings along the way. None of this requires special skills or tools, just a bit of planning in the days before your crew arrives. Most of the delays we see on residential jobs are not caused by anything technical. They are caused by a room that was not empty, a decision that had not been made, or a house that was locked and unconditioned when the material arrived.
Start Two Weeks Out, Not the Night Before
Prep divides naturally into three stages. Two weeks out is when decisions get finalized: product, color, direction of run, how transitions will be handled, and whether baseboards are coming off. That window exists because changing any of those after material is ordered costs time, and some of them cannot be changed at all once installation begins. The week before is logistics: arranging pets, clearing closets, booking a place for the furniture, sorting out parking. The day before is the physical clearing of the rooms. Homeowners who compress all three into the final evening are the ones who end up moving a china cabinet at seven in the morning while a crew waits.
Decisions Worth Settling Before the Truck Arrives
Several small choices get made on the floor if you have not made them in advance, and installers will make reasonable ones, but they may not be the ones you would have picked. Plank direction is the first: running boards the long way through a space, perpendicular to floor joists on a wood subfloor, or continuing a line established by an adjoining room. Transitions are the second, and they matter more than people expect, because every doorway where the new floor meets a different material or height needs a defined solution — a flush transition, a T-molding, a reducer, or a threshold. Stairs need their own conversation, since a nosing has to be ordered to match and it is rarely something that can be sourced mid-job.
Then there is trim. Removing and reinstalling baseboards gives the cleanest result but adds paint touch-up to your list; installing shoe molding or quarter round against existing baseboard is faster and cheaper and looks slightly different. Interior doors often need to be undercut or trimmed if the new floor sits higher than the old one, and a floor height change also affects appliance clearances and the swing of a shower door. Our process page walks through where each of these decisions falls in a project, and settling them at the estimate stage is much easier than settling them with a saw running.
Clearing Rooms: What Counts, and What People Forget
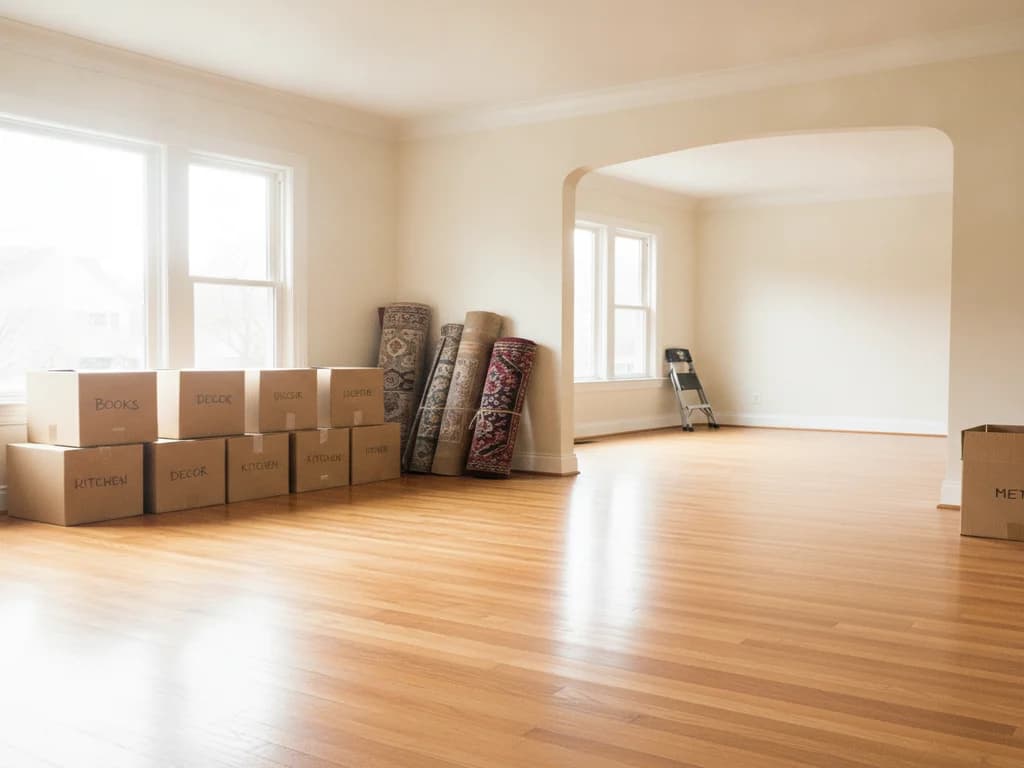
The single most helpful thing you can do is empty the rooms being worked on, and "empty" is more literal than it sounds. Furniture and rugs are obvious. What gets forgotten is closet contents, since closets inside the work area are floored too; the bottom shelf of a bookcase; anything on top of a wardrobe; and wall art and mirrors on walls that adjoin the work, because sanding and nailing send vibration through a house further than people expect. Wall-mounted televisions, floating shelves, and anything anchored into a wall in the room should come down or be checked.
Some companies include furniture moving and some do not, so confirm what is covered and, specifically, what is excluded. Pianos, safes, aquariums, pool tables, waterbeds, and full-height built-ins are almost always outside a standard scope and need to be arranged separately. Electronics should be unplugged and moved by you, dressers emptied, and anything fragile or irreplaceable relocated to a part of the house nobody is working in. If a room cannot be fully emptied, say so early, since a crew can sometimes work a space in halves but that changes the schedule and needs to be planned rather than discovered.
Appliances, Plumbing, and Anything With a Gas Line
Kitchens and laundry rooms need more than clearing. A refrigerator, a range, a dishwasher, and a washer and dryer all sit on the floor being replaced, and moving them means disconnecting water lines, gas, and power. Most flooring crews are not licensed to disconnect and reconnect gas appliances, and many will not touch plumbing connections either, which is reasonable — a twenty-year-old shutoff valve that will not reseat is not a flooring problem but it becomes one the moment somebody turns it. Arrange for appliance disconnection ahead of the job if it is needed.
Bathrooms follow the same logic. Flooring under a toilet means the toilet is pulled and reset with a new wax ring, and that should be an explicit line in your scope rather than an assumption. It is also worth checking that shutoff valves work before the day, because the alternative is finding out with the floor already open.
Material Delivery and the Condition of the House
Wood and many resilient products need to sit in the space they will be installed in before installation begins, and that only works if the house is in its normal living condition. Heating or air conditioning should be running at the temperature you actually keep it, at a stable relative humidity — NWFA guidance for wood floors puts that at roughly 30 to 50 percent — before delivery, through the job, and afterward. In the Sacramento region the two situations that cause trouble are a vacant house sitting closed through a summer heat run, and a remodel where the HVAC has been off for weeks. Both are fixable, but only if the installer knows in advance.
Where the material sits matters too. It goes inside the conditioned space, not the garage and not a covered patio, and it needs floor space that is not the middle of the room being installed. Boxes are heavy, so the delivery route needs to be clear, and stacking should follow whatever the manufacturer specifies rather than a neat tower against a wall. Concrete slabs come with their own requirement: moisture in a slab is tested rather than assumed, using in-situ relative humidity probes under ASTM F2170, and installers measure wood and subfloor moisture with pin or pinless meters from makers like Wagner or Lignomat. If your project involves a slab, expect testing to be part of the schedule rather than an add-on.
What Might Be Found Under the Old Floor
Once the existing floor comes up, the subfloor is visible for the first time in years, and occasionally it is not what anyone expected. Flatness is the usual issue: most manufacturers specify a tolerance measured over a span, ASTM F710 covers substrate preparation for resilient products, and a slab or subfloor outside tolerance needs grinding or a self-leveling compound before anything goes down. Skipping that step is how floating floors end up with hollow spots and movement underfoot that no amount of good installation can correct afterward.
Other finds include water staining from an old leak, squeaky or loose subfloor panels that should be re-fastened while they are exposed, and, in older homes, resilient sheet flooring or adhesive from an era when asbestos was common in those products, which is tested rather than guessed at and handled by an appropriate abatement contractor. None of this is common enough to expect, but it is common enough that it is worth having a mental contingency in the budget rather than treating the estimate as a ceiling that cannot move regardless of what is underneath.
Dust, Noise, and Working From Home
Cutting, nailing, and especially sanding generate noise and fine dust. Modern sanding equipment with dust containment captures most of it, but no system captures all of it, and fine dust migrates through a house along air paths. Sealing doorways with plastic, turning off HVAC during heavy sanding so the return does not distribute dust through the ducts, and removing soft furnishings from adjacent rooms all help. If you work from home, plan calls around the loud phases rather than around the whole job, since the noisiest work is usually concentrated in a few hours.
The method changes the profile. A prefinished floor is cut and installed, which is loud but short and produces relatively little airborne dust. A site-finished floor adds sanding and finishing days with more dust and finish odor, in exchange for a seamless surface and full color control. The tradeoffs between site-finished and prefinished flooring affect how disruptive the job is as much as how the floor looks.
Pets, Kids, and Daily Life During the Work
Doors stand open, tools are loud, adhesives and finishes have odor, and there are offcuts, staples, and fasteners on the ground through the day. Plan for pets to be in a closed part of the house, boarded, or with a sitter during working hours, and for children to stay out of the work zone until the crew has cleaned up at the end of each day. A stressed animal underfoot is a genuine safety problem for both the animal and the crew, and it slows a job down more than most homeowners expect. If anyone in the household has respiratory sensitivity, say so in advance, since it changes how a crew handles containment and which finish chemistry makes sense.
Access, Parking, and Where the Waste Goes
Material comes in and old flooring goes out, and both need a clear path. A driveway or reserved street parking within reasonable carrying distance, gates unlocked, and a route from the vehicle to the work area free of obstacles all shorten the day. Tell your installer in advance about anything unusual: a narrow stair, an HOA that restricts work vehicles or hours, a gated community with a code, a steep driveway, or a second-floor unit with no elevator. Removal of old flooring, especially glued-down material or multiple layers, generates significant debris volume, so ask where that is going and whether disposal is included in your scope.
Room Sequence, Cure Times, and Moving Back In
Larger projects are usually sequenced room by room rather than done at once, which means you keep partial use of the house throughout. Ask for that sequence in writing so you know which rooms are unusable on which days, where you will sleep, and where the cat's litter box goes on Wednesday. At the end, walking on the floor and using the floor are two different milestones. A prefinished or floating floor is walkable more or less immediately; a site-finished floor needs the finish to dry between coats and then to cure, and cure is the longer number. Furniture, and especially area rugs, go back on the manufacturer's schedule rather than yours, because a rug placed on uncured finish can leave a permanent mark. Once you are living on it, routine hardwood care starts from day one rather than after the first year.
The Walkthrough Before the Crew Leaves
Before the last day ends, walk the job with the installer in daylight. Look along the floor at a low angle rather than straight down, which is how you see high spots, telegraphing, and finish flaws that vanish from directly above. Check transitions, stair nosings, and the fit at door casings. Confirm which trim was reinstalled and what still needs paint. Ask what product was used on the floor so you buy the right cleaner rather than guessing later. Punch-list items are far easier to resolve while a crew and their tools are still in your driveway.
If you're planning a flooring installation and want a clear walkthrough of what to expect, including exactly what you'll need to prep on your end, Renaissance Floors offers free estimates for homeowners in Roseville and the Greater Sacramento and Northern California area. Call (916) 749-0272 and we'll take you through the whole process before any work begins.
This article is part of our guide to caring for a floor, which covers what actually shortens a floor's life, and the maintenance that measurably extends it.
Explore related
Good to Know
Frequently Asked Questions
Do I need to move my own furniture before a flooring installation?
Confirm it with your installer, since practice varies. Either way, small items, breakables, electronics, closet contents, and anything hanging on walls adjoining the work area should be handled by you. Pianos, safes, aquariums, and pool tables are almost always outside a standard scope and need separate arrangements.
Should I leave the heating or air conditioning on during flooring installation?
Yes. Wood and many resilient products acclimate to the conditions they will actually live in, so the house needs to be at its normal temperature and humidity before, during, and after the job. A vacant or unconditioned house changes the plan, and it is worth telling your installer if that is the situation.
How far in advance should I prepare for a flooring installation?
Start about two weeks out. Product, color, plank direction, transitions, and trim decisions should be final before material is ordered, logistics like pets and parking come together the week before, and physically clearing the rooms happens the day before the crew arrives.
Who disconnects appliances and toilets for a flooring job?
Usually not the flooring crew. Most installers are not licensed for gas connections and many will not touch plumbing, so refrigerators, ranges, washers, dryers, and toilets typically need a plumber or appliance technician arranged in advance. Confirm whether resetting a toilet with a new wax ring is included in your scope.
How long will my rooms be unusable during a flooring project?
It depends on the product and method. A prefinished or floating floor can be walked on almost immediately, while a site-finished floor needs the finish to dry between coats and then cure before heavy traffic. Ask for a room-by-room sequence in writing so you can plan around it rather than guessing.
How messy is a flooring installation?
Cutting and nailing produce debris that is easy to contain, while sanding produces fine dust that migrates through a house even with good containment equipment. Sealing doorways, shutting HVAC down during heavy sanding, and removing soft furnishings from adjacent rooms are all worth doing regardless of the containment a contractor uses.
What should I do with pets during a flooring installation?
Plan for them to be elsewhere during working hours. Doors are open, tools are loud, adhesives and finishes have odor, and offcuts and fasteners are on the ground throughout the day. It is safer for the animal and faster for the crew, and a stressed pet underfoot slows the job considerably.
What happens if the subfloor is in bad shape under my old floor?
It gets addressed before the new floor goes down, which can mean re-fastening loose panels, grinding high spots, or applying a self-leveling compound to bring the surface within the manufacturer's flatness tolerance. This is the most common source of a change to an estimate, so it is worth carrying a contingency.
When can I put furniture and rugs back on a new floor?
Furniture generally goes back once the floor is walkable, but area rugs wait longer on a site-finished floor because a rug on uncured finish can leave a permanent mark. Follow the finish manufacturer's cure schedule rather than judging by touch, since a surface can feel dry well before it has cured.
Where will installers park and bring materials in?
Worth settling in advance. Material comes in on pallets or in bundles and waste goes out the same route, so both need a clear path from the vehicle to the work area. Driveway access, gate widths, stairs, elevator availability, and HOA parking or work-hour rules are all better resolved before the day than on it.
Written by
Owner & Lead Installer, Renaissance Floors
15+ years of hands-on flooring experience across Greater Sacramento & Northern California. Works on hardwood and engineered installation, refinishing, subfloor preparation, and moisture testing — and writes these guides from what the jobs actually teach.
CSLB C-15 licence #1060673



Related
Keep Reading
Related pages: American Walnut, Wide-Plank Flooring, European White Oak, and French Oak.

Ready for Floors You'll Love?
Ready to talk through your project? Free estimates throughout Greater Sacramento & Northern California.