Buying Guide
How to Choose the Right Flooring for Every Room
The right flooring isn't one material for the whole house — it's a series of decisions, room by room. Here's how to think it through.
Buying Guide · 9 min read
Published July 14, 2026 · Updated September 12, 2026
Choosing flooring isn't really a single decision — it's a series of smaller decisions, room by room, based on how each space is actually used. A material that's perfect for a bedroom might be the wrong call in a bathroom, and what works beautifully in a formal living room may not hold up in a mudroom. What follows is the order we work through it in: the constraints that decide themselves first, then the rooms where preference legitimately gets a vote, then the details that hold the whole plan together.
Start With Water, Not With Style
The fastest way to make a whole-house plan is to sort the rooms by water exposure before anyone opens a color sample. Water is the only factor that eliminates materials outright, and everything else is a preference expressed within what's left.
Three tiers cover most homes. Wet rooms see standing water as a matter of routine — full bathrooms, laundry rooms, and any room with a floor drain — and they rule out solid hardwood, laminate, and carpet regardless of what runs elsewhere. Splash rooms see water occasionally and unpredictably: kitchens, entries, mudrooms, half baths, and basements. Dry rooms see water only when something goes wrong: bedrooms, living rooms, dining rooms, offices, and most hallways.
Do that sort first and half the decisions are already made. It also reveals something useful about the house's shape — a plan where the wet rooms are scattered through the middle of an open floor plan is a very different project from one where they are clustered behind doors.
Group the House Into Zones Rather Than Rooms
Rooms are how we describe a house; floors care about zones. A floor is continuous across everything it touches without a door or a threshold between, and that continuous area is the real unit of decision.
In practice most homes have three or four zones: the public zone that runs from the entry through the living, dining, and kitchen areas; the private zone of bedrooms and the hallway serving them; the wet rooms, each usually its own zone behind a door; and sometimes a utility zone of laundry, garage entry, and mudroom. Choosing per zone rather than per room prevents the most common planning mistake, which is picking a material for a room that has no wall separating it from the room next door.
Entryways and Mudrooms
These are the hardest-working spaces in the house — dirt, moisture, and grit come in with every entrance. Tile and waterproof vinyl both handle it well, since neither is damaged by tracked-in water or the grinding effect of grit underfoot.
The entry is worth treating as a piece of equipment rather than a room. Whatever is on the floor there, its job is to capture grit before it travels, and the material choice does less of that work than the matting does — a deep walk-off mat inside and a scraper mat outside protect every other floor in the house. Where the budget allows, an entry is also the best place in the house to spend on something more durable than what runs beyond it, because the wear is concentrated and the area is small.
Kitchens
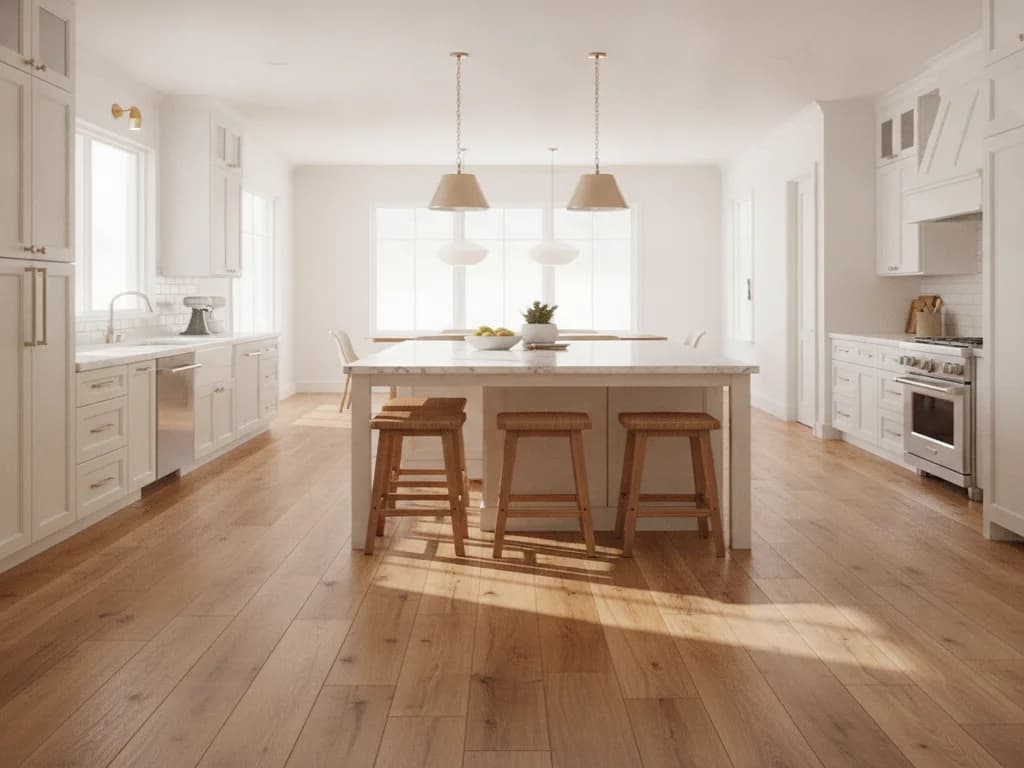
Water at the sink, dropped items, and near-constant foot traffic make kitchens demanding, and waterproof vinyl, tile, and engineered hardwood are all defensible answers depending on how the room is used. The whole-house point is narrower than the material question: in most modern layouts the kitchen is not a separate zone, so whatever goes down there is also going down in the dining and living areas it opens into. That makes the kitchen the room that sets the requirement for the largest share of the house, which is why we treat it as its own decision rather than one item on a room-by-room list.
Bathrooms and Laundry Rooms
Both are wet rooms in the strict sense, and both are usually their own zone behind a door, which means they can take a different material from everything around them without any visual awkwardness. Tile and waterproof luxury vinyl are the realistic options. A laundry room in particular deserves the more forgiving choice, because a washer supply line failure is a realistic event and the room is not checked daily. Wood, laminate, and carpet are the wrong answers in both, whatever runs in the adjoining hall.
Living Rooms and Dining Rooms
These are lower-moisture, lower-abuse environments, which opens the door to hardwood, engineered hardwood, and vinyl alike. This is where homeowners most often choose real wood, since these rooms show a floor's character without asking it to survive constant water.
Two considerations specific to these rooms. Dining chairs are dragged more than any furniture in the house, so felt pads and a floor that hides fine scratching earn their keep. And these rooms usually have the largest windows, which means sun exposure is a real factor in color choice — the floor under the rug will not change at the same rate as the floor around it.
Bedrooms
Bedrooms are typically the lowest-traffic, lowest-moisture rooms in a home, which makes them the place where preference legitimately decides. Comfort underfoot matters more here than anywhere else, since bedrooms are walked barefoot, and softer species or finishes that would be a mistake elsewhere are perfectly reasonable here.
The live question in most bedrooms is carpet or hard surface, and it turns on sound, warmth, allergies, and whether the room sits above another occupied room. Our carpet vs. hard surface for bedrooms comparison lays out the tradeoffs. Where wood or vinyl goes into a bedroom, a large rug under the bed recovers most of what carpet would have given you and can be replaced when taste changes.
Hallways, Stairs, and Landings
Hallways funnel the traffic of every room they serve into a strip a few feet wide, so they wear faster than the rooms on either side. Running the same material through the hall as the rooms it connects usually looks best, but it is the place where a more durable finish or a more forgiving pattern pays off.
Stairs are their own project. They need traction and secure fastening above everything else, they are the highest-consequence surface in the house if someone slips, and they are specialist labor that costs more per square foot than any flat floor. Wood treads with an appropriate finish, or a stair runner over them, are the usual answers. Floating floors are not appropriate on stair treads, which surprises people who have chosen a floating product for the surrounding floors — the treads get a matching solid or engineered tread instead, and matching that tread to the floor is a detail worth settling early rather than late.
Basements and Below-Grade Rooms
Below-grade spaces deal with more consistent moisture and cooler temperatures than the rest of the house, and they are almost always over a concrete slab. Solid hardwood is not recommended below grade. Engineered hardwood is workable if the slab tests dry, and waterproof vinyl is the most forgiving choice.
In every case the slab gets moisture-tested first, using in-situ relative humidity probes under ASTM F2170 rather than a surface test, because a slab that feels dry can still be driving vapor upward. Below grade there is also no cheap fix for a mistake — the floor is the lowest point in the house, and anything that leaks upstairs eventually arrives there.
Open-Concept Homes
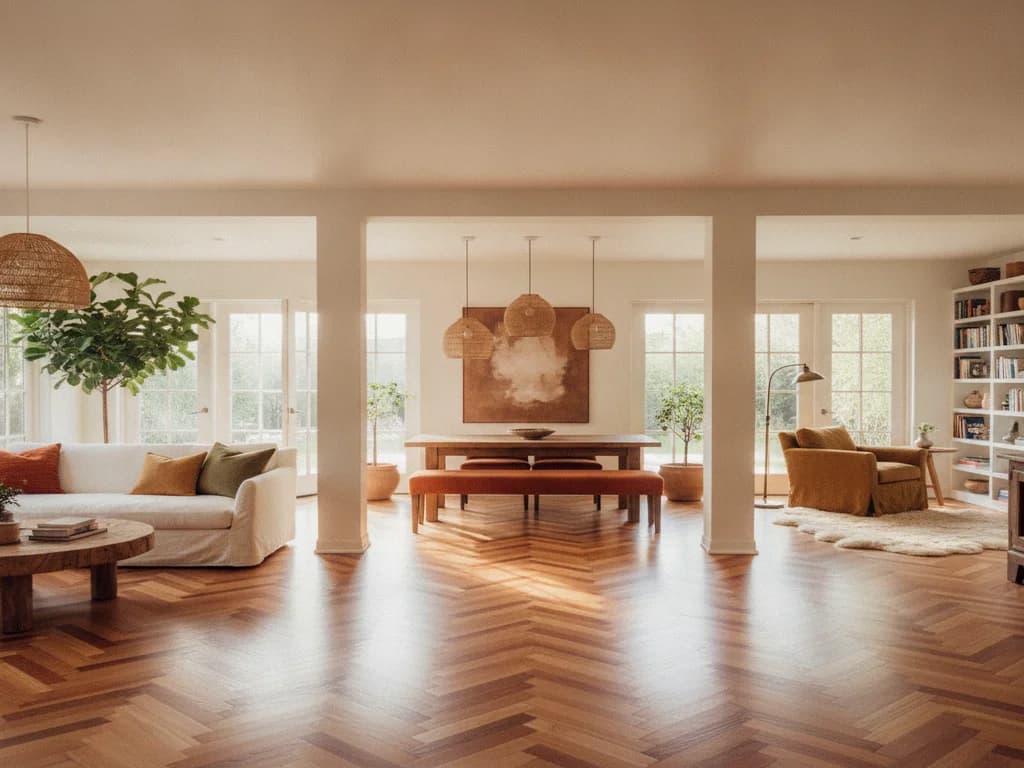
When rooms flow into each other without walls or thresholds, one material across the connected space almost always looks better than switching floors at an arbitrary line. The consequence is that the most demanding room in that flow sets the requirement for all of it — usually the kitchen.
If that constraint pushes you toward a material you would not have chosen for the living area, there are two honest resolutions: accept it and buy the best version of that material, or introduce a deliberate architectural break, such as a change of ceiling plane, a cased opening, or a level change, that makes a floor change read as intentional. What does not work is stopping one floor and starting another in the middle of an unbroken space.
Transitions, Thresholds, and Floor Height
Where two materials meet, three things have to be resolved: the visual line, the height difference, and the movement gap. Doorways are the natural place for all three, because a threshold under a closed door is invisible from both rooms.
Height is the detail that catches people out. Different materials build up to different thicknesses, and a floating floor also needs its expansion gap, so two rooms finished in different products rarely land at the same level by accident. Planning for it means either selecting products with compatible build-ups, feathering the subfloor, or accepting a transition profile that ramps the difference. It also affects doors, which may need to be trimmed to clear a new floor, and it affects appliance bays and thresholds at exterior doors.
The movement gap is the one that is invisible and non-negotiable. A floating floor has to be free to expand, so it cannot run continuously through a doorway into another room beyond a certain length, and it cannot be pinned by a transition strip screwed through it. When a floating floor buckles later, a trapped transition is one of the first things we look for.
Direction of Run and Sightlines
Plank direction is usually decided last and deserves to be decided earlier, because it changes how a house reads. The convention is to run planks along the longest sightline, which makes a space feel longer and reduces the number of end joints in view. On a raised foundation, the structural convention is to run perpendicular to the floor joists, which occasionally conflicts with the aesthetic choice and is resolved by adding a subfloor layer rather than by ignoring it.
In a house where one continuous floor runs through several rooms, the direction chosen for the largest space governs everywhere, including hallways that might have looked better the other way. Deciding it against a plan, before installation day, is a five-minute conversation that avoids a permanent regret.
Where to Spend and Where to Save
A whole-house budget is rarely spread evenly, and it should not be. Spend where the wear is concentrated and where the room is seen: the entry, the main living zone, and the stairs. Save in rooms that are closed off, lightly used, and easily changed later — guest bedrooms, offices, and utility rooms are all reasonable places for a more modest product.
The one place we would not economize is subfloor preparation, in any room. It is invisible, it is the first thing cut when a number comes in high, and it is the cause of most of the failures we are called back to look at. A mid-range floor over a properly prepped subfloor outperforms a premium floor over a bad one, every time.
Bringing It All Together
There's no one right flooring for a whole home, only the right material for how each specific room is used, how much water it realistically sees, and how it connects to the rooms around it. Sort by water, group into zones, settle the transitions and heights on paper, and the material choices tend to make themselves.
If you would rather work through it as a set of questions, our floor finder walks the same sequence, and the choosing guide collects the comparisons behind each decision. And if you'd like help thinking it through for your specific home, Renaissance Floors offers free estimates for homeowners throughout Roseville and the Greater Sacramento & Northern California area. Call (916) 749-0272 to get started.
This article is part of our guide to how to choose a floor, which covers the order the decisions actually come in, and which constraints are real rather than preference.
Explore related
Good to Know
Frequently Asked Questions
Should I use the same flooring throughout my house?
You can, and it often looks best in an open plan, but it is not a requirement. Running luxury vinyl through a mudroom and hardwood through the living space is a considered answer rather than a compromise — the constraint is that transitions need planning rather than being resolved on the last day.
What flooring goes in a laundry room?
Tile, luxury vinyl, or sheet vinyl. A laundry room is a wet area by definition — a supply line or a washer failure is a realistic event — so wood, laminate, and carpet are all wrong choices there regardless of what runs in the adjoining rooms.
What is the best flooring for bedrooms?
Almost anything works, which is why bedrooms are where preference legitimately decides. Water exposure is minimal and traffic is light, so comfort, warmth, and sound matter more than durability. Carpet, wood, and quality laminate are all reasonable, and this is the room where a softer species is least likely to be regretted.
What flooring should go on stairs?
Stairs need traction and secure fastening more than anything else, and they are the highest-wear surface in most homes. Wood treads with an appropriate finish, or a runner over them, are the common answers. Whatever the material, stair work is specialist labor and costs more than the equivalent area of flat floor.
Can I put wood flooring in a basement?
Solid hardwood is not recommended below grade. Engineered hardwood is a reasonable choice if the slab tests dry, and luxury vinyl is the most forgiving option. In every case the slab should be moisture-tested with an in-situ relative-humidity probe before anything goes down.
Where should flooring change from one material to another?
At a doorway, under where a closed door sits, so the transition is invisible from both rooms. Changing material in the middle of an open space reads as an accident unless an architectural feature — a cased opening, a level change, a ceiling break — gives the line a reason to exist.
Do different flooring materials end up at different heights?
Almost always, because build-ups differ and floating floors add an underlayment. It is resolved by selecting compatible products, adjusting the subfloor, or using a transition profile that ramps the difference. It also affects whether interior doors need trimming to clear the new floor.
Which direction should flooring planks run?
Along the longest sightline in the main space is the usual convention, since it makes a room feel longer and shows fewer end joints. On a raised foundation, planks generally run perpendicular to the floor joists for structural reasons, and where the two conflict the fix is an added subfloor layer.
Can a floating floor run continuously through several rooms?
Only up to the run length the manufacturer allows, after which a transition is required so the floor can expand. A floating floor also cannot be pinned by a transition strip fastened through it or trapped under cabinets, since restricting movement is what causes buckling later.
Where is it worth spending more on flooring in a house?
In the entry, the main living zone, and the stairs, where wear concentrates and the house is most seen. Guest rooms, offices, and utility spaces tolerate a more modest product. Subfloor preparation is the one line item never worth cutting, because it causes most of the failures we are called back to fix.
Written by
Owner & Lead Installer, Renaissance Floors
15+ years of hands-on flooring experience across Greater Sacramento & Northern California. Works on hardwood and engineered installation, refinishing, subfloor preparation, and moisture testing — and writes these guides from what the jobs actually teach.
CSLB C-15 licence #1060673



Related
Keep Reading
Related pages: Oak vs. Hickory vs. Maple, Refinishing vs. Replacement, European White Oak, and French Oak.

Ready for Floors You'll Love?
Ready to talk through your project? Free estimates throughout Greater Sacramento & Northern California.