Service Area
Flooring in Cupertino
Renaissance Floors installs and refinishes hardwood, luxury vinyl, tile, and more for homeowners throughout Cupertino and the surrounding Santa Clara County area.
CSLB #1060673
Licensed & Insured
Est. 2019
Family-Owned
15+ Years
Hands-On Experience
5.0★ Rated
22 Reviews on Thumbtack
Local, Licensed, Accountable
Flooring Contractor Serving Cupertino
Cupertino is part of Santa Clara County, and it's one of the communities Renaissance Floors regularly works in. We're based in Roseville, CA and serve homeowners across Greater Sacramento & Northern California— from small refinishing jobs to full home installs. Every project starts with an honest look at your subfloor and your goals, followed by a clear, no-pressure estimate. There's no dispatched sales team and no guesswork: you work directly with the crew doing the installation, backed by our CSLB C-15 license and a workmanship warranty on every job.
The South Bay blends mid-century ranch and Eichler homes with newer construction. Original oak floors often just need refinishing, while remodels are a great time to upgrade to wide-plank engineered wood or luxury vinyl.
Cupertino's city limits were drawn in stages. The City's General Plan records that 'Cupertino was incorporated in 1955 and grew from a lightly settled agricultural community of 2,500 people into a mostly suburban community during Silicon Valley's expansion from the 1960s through the 1980s,' and its planning-area chapter shows how much of today's city arrived later. Most of Rancho Rinconada sat in unincorporated Santa Clara County until it was annexed in 1999; Garden Gate followed in 2001; and the Monta Vista Village area, annexed piece by piece from the 1960s, reached 'complete annexation in 2004.' That history makes a mailing address a weak guide to jurisdiction. In the Census Bureau's 2020 ZIP-to-place file, only about 44 percent of ZIP code 95014's land lies in Cupertino, and about 55 percent lies in no city at all. The General Plan names twelve neighborhoods: Oak Valley, Creston-Pharlap, Inspiration Heights, Monta Vista North and South, Homestead Villa, Garden Gate, Jollyman, North and South Blaney, Fairgrove and Rancho Rinconada.
The hazard maps split the city by creek and slope more than by neighborhood. No California Geological Survey Alquist-Priolo Earthquake Fault Zone lies inside Cupertino's city limits; the closest, on the survey's Cupertino quadrangle, is about 2 miles outside, and the General Plan maps a fault-rupture hazard zone of its own for the Monta Vista and Berrocal faults. The survey's liquefaction zones take in an estimated 4 percent of the city, and every sampled point that fell inside one sat on the channel line of Stevens, Calabazas or Regnart Creek, the same three creeks along which FEMA's maps show Zones A or AE at sampled points. Its earthquake-induced landslide zones, about 12 percent by the same grid method, all lie in the western part of the city. The weather record comes from outside. The nearest NOAA station with temperature normals is Moffett Federal Airfield, about 6 miles from City Hall and in no incorporated city, and San Jose's airport station is a little farther.
One decade dominates the housing. American Community Survey estimates for 2020 to 2024 put Cupertino at about 22,200 housing units, with a median year built of 1973. About 27 percent went up in the 1960s, clearly more than the roughly 20 percent from the 1970s or 14 percent from the 1950s; nearly two-thirds predate 1980, and only about 1 percent predate 1940. Ranked by the largest share any one decade holds, that 1960s figure is the highest of the ten cities this site groups under San Francisco, the Peninsula and the South Bay, yet it places Cupertino only 26th of the 71 places in the whole service area with Census figures. Detached houses make up about 58 percent of units and buildings of five or more units about 22 percent, and owners occupy about 61 percent of occupied homes.
Cupertino has one Eichler tract, and its zoning carries the name. The City's Eichler Design Handbook for Fairgrove, dated January 16, 2001, says a citywide architectural survey 'confirmed that Fairgrove, with its unique Eichler homes, was worthy of preservation,' and that work among the neighborhood, a consultant and the City then produced R1e single-family Eichler standards and a rezoning. It counts 220 Eichler homes built in the early 1960s, in an area 'bounded by Phil Lane to the north, Tantau Avenue to the east, Bollinger to the south, and Miller Avenue to the west.' The handbook's guidelines are 'voluntary' and 'focus only on those exterior elements of the Eichler architectural style that are essential for the preservation of neighborhood character.' Its general account of what an Eichler is mentions 'slab foundations' and 'radiant-heat floors,' but it does not report on the slabs or heating in Fairgrove's own houses.
For floors, the working rule is in the City's code. Municipal Code section 16.04.050, Cupertino's amendment to Section 105 of the 2025 California Building Code, introduces its exempt items with 'Permits shall not be required for the following,' and item 7 on the building list is 'Painting, papering, tiling, carpeting, cabinets, counter tops and similar finish work.' The words 'flooring' and 'floor covering' do not appear. The same section says exemptions 'shall not be deemed to grant authorization for any work to be done in any manner in violation of the provisions of this code or any other laws or ordinances of the City of Cupertino,' and its plumbing list treats replacing a defective concealed pipe as new work that needs a permit. Once a job goes past finish work, timing matters too: the City's permits page publishes a 15-day initial review for a single-family addition or remodel, and the same page says current averages run 20 to 30 business days.
Renaissance Floors is a licensed California C-15 flooring contractor (CSLB #1060673) based in Roseville. A Cupertino estimate starts from two records and one look: the city-limit line for the parcel, the code's wording on finish work, and what the existing floor is laid on. Free in-home estimates and a workmanship warranty.
Local Coverage
Neighborhoods We Serve in Cupertino
From Monta Vista to Fairgrove, Renaissance Floors installs and refinishes floors across Cupertino.
Recent Work
A Sample of Our Craftsmanship
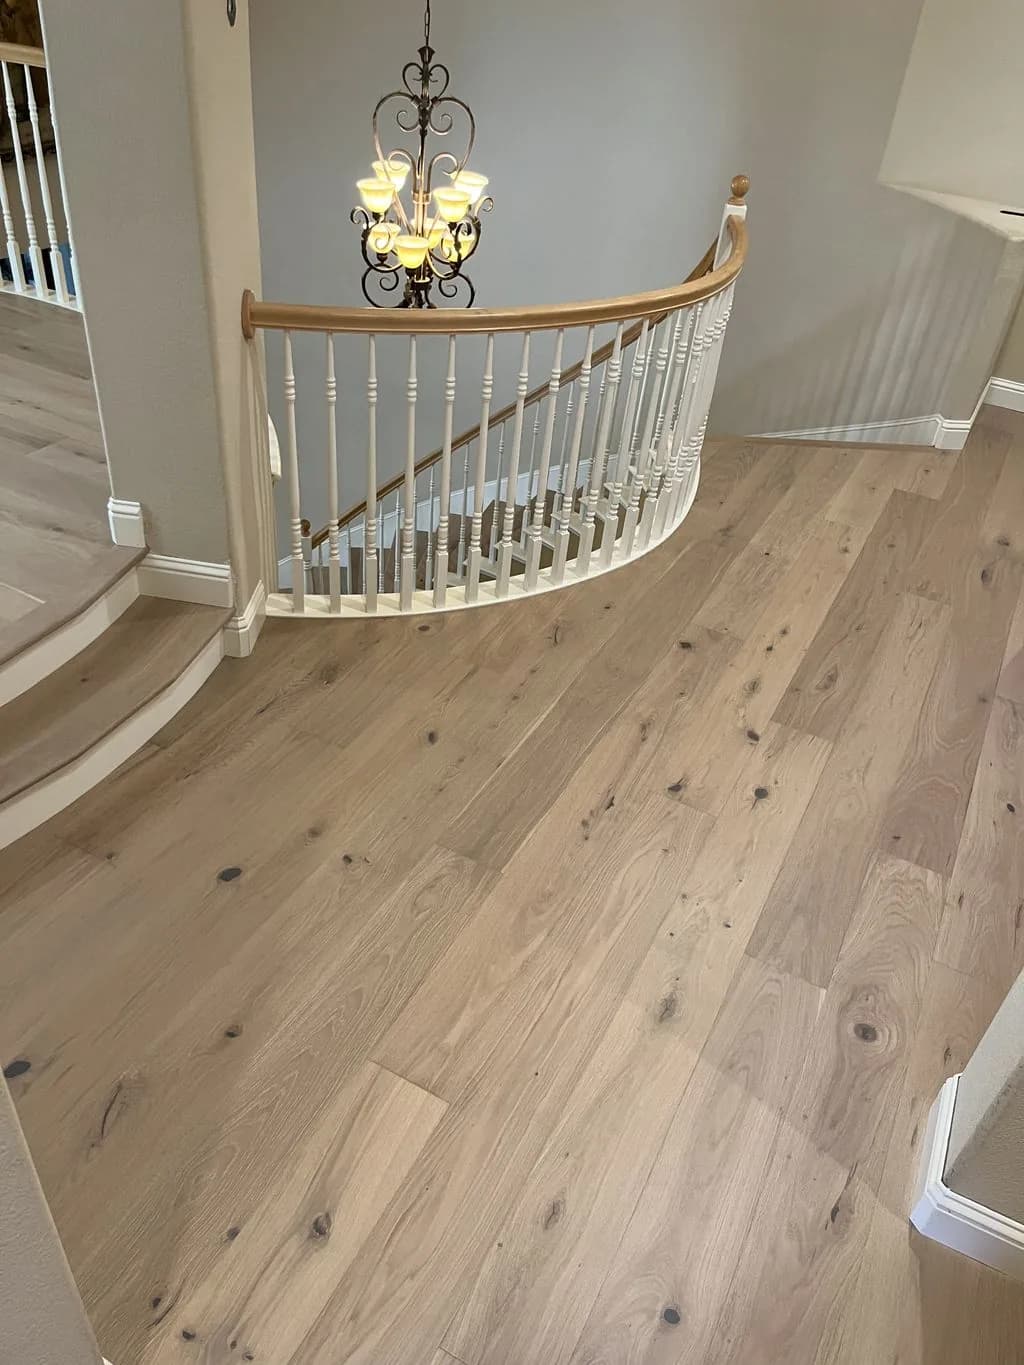
White Oak Hardwood
Great Room & Landing
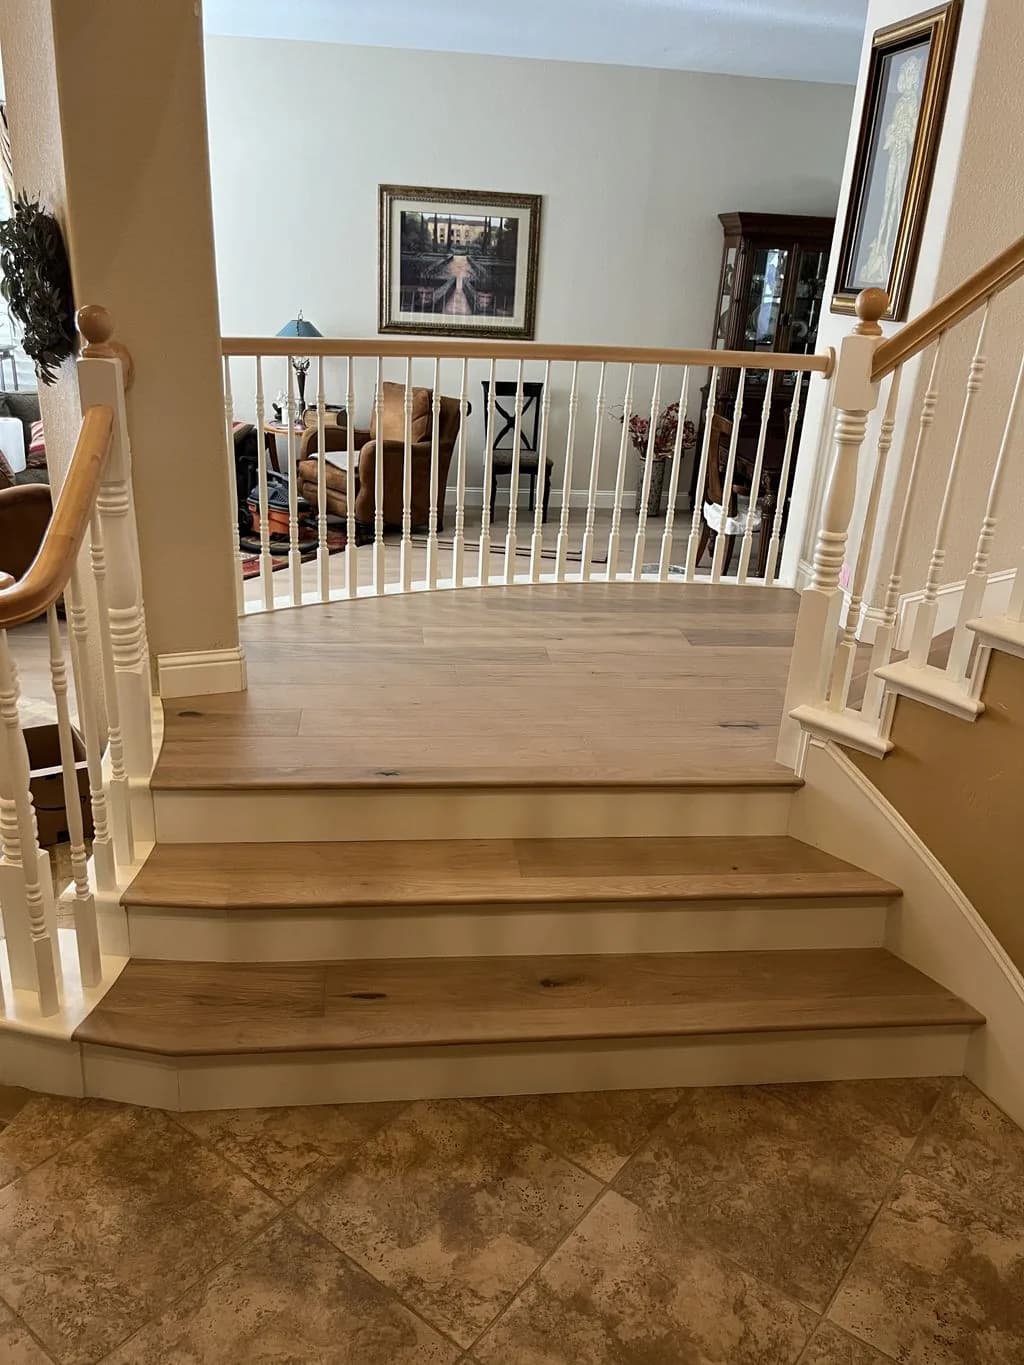
White Oak Hardwood
Staircase & Landing
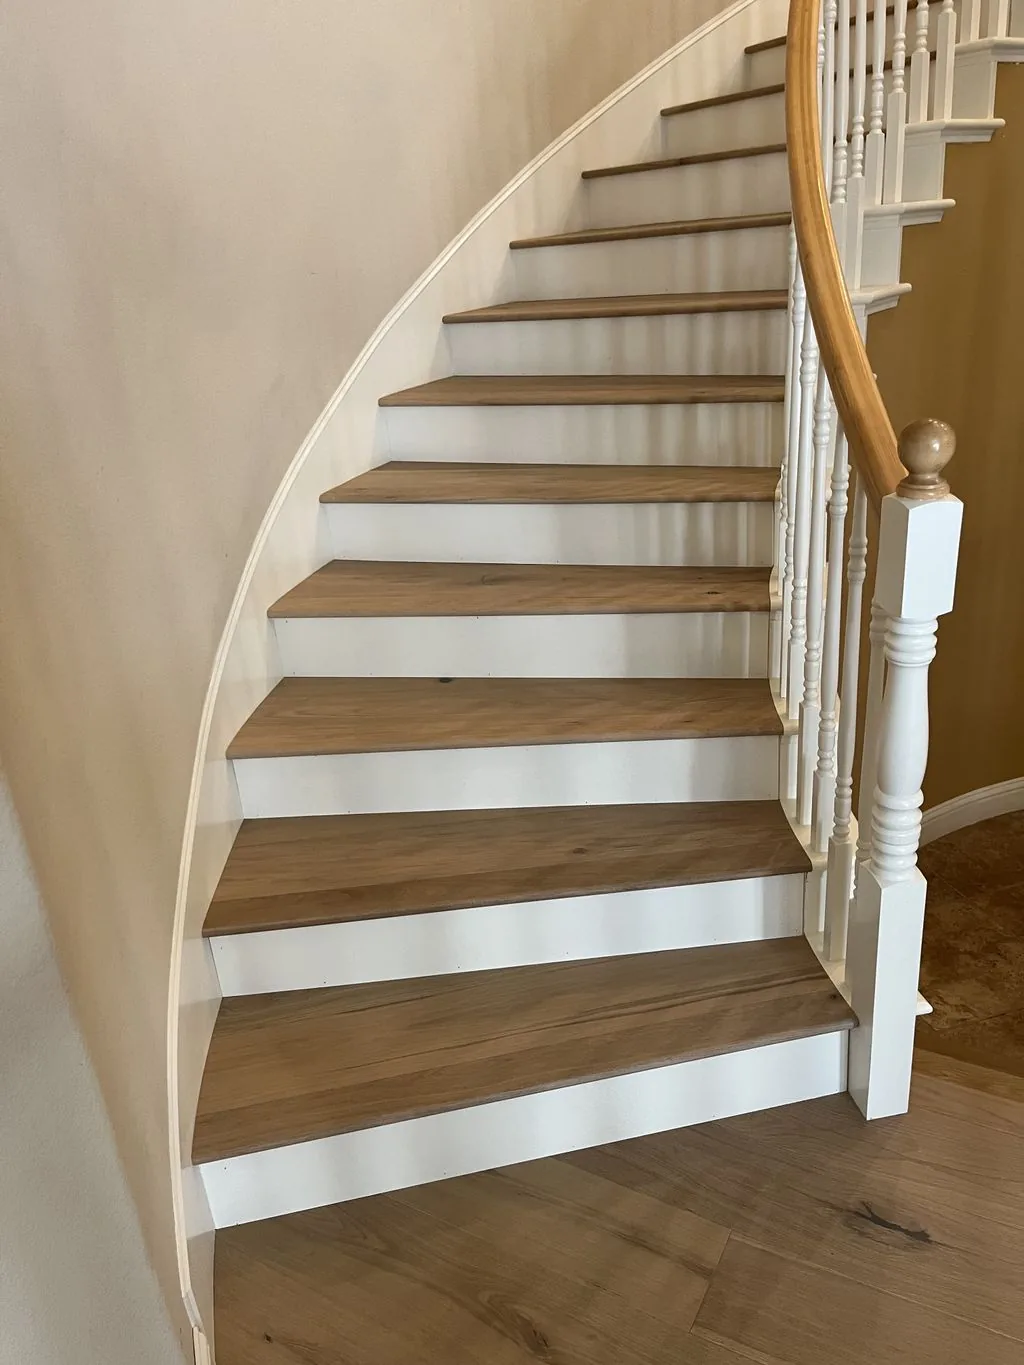
White Oak Hardwood
Curved Staircase
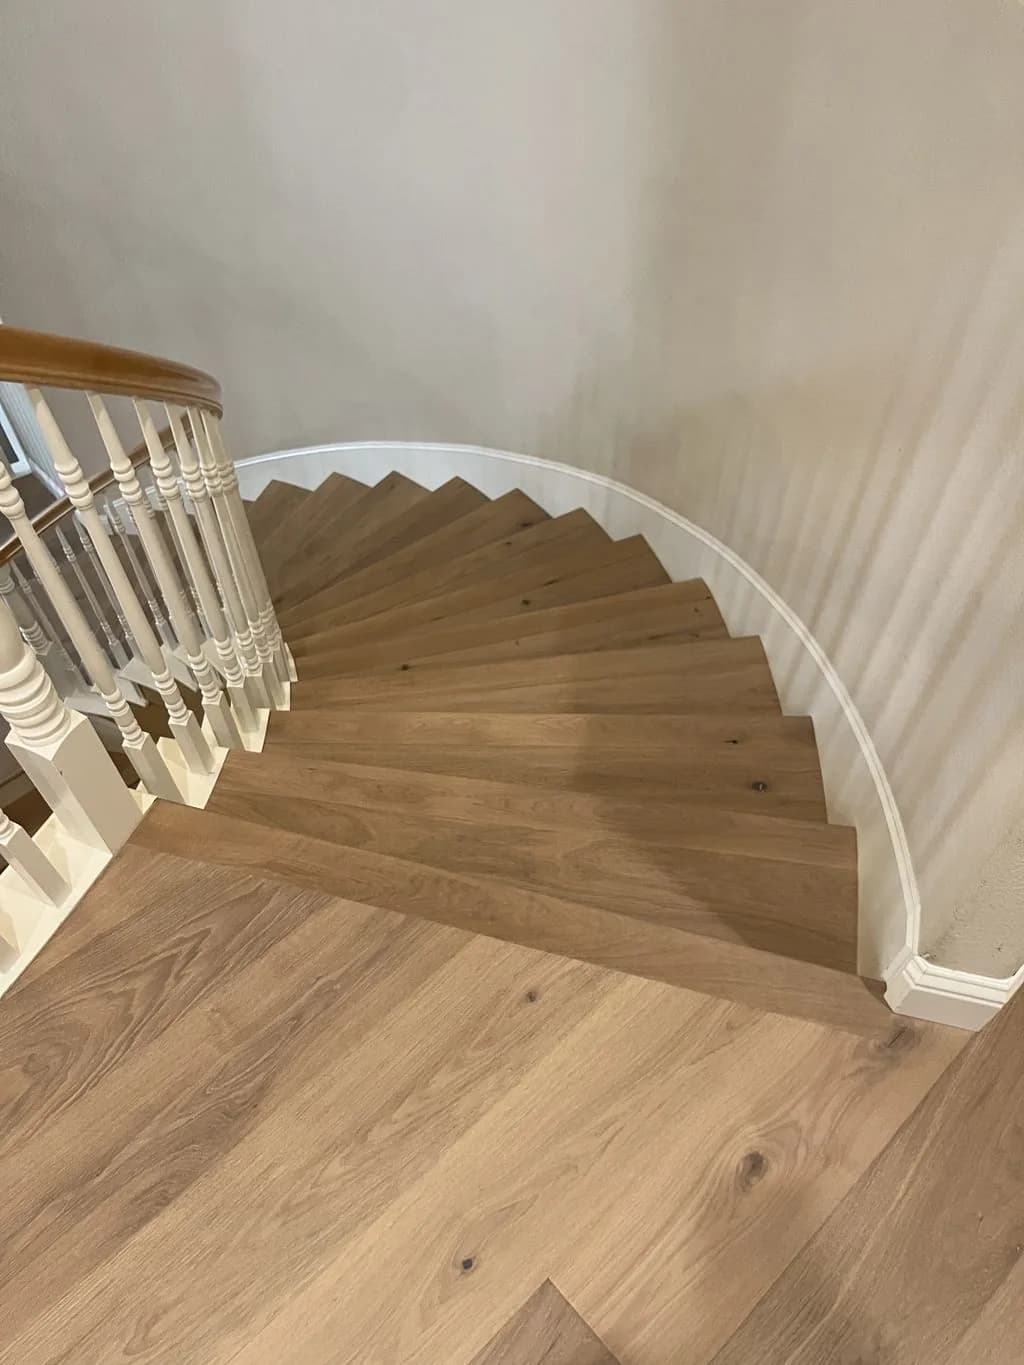
White Oak Hardwood
Stair Treads
Our Services
Flooring Services in Cupertino
From hardwood to luxury vinyl, here's how we help Cupertino homeowners upgrade their floors.
Hardwood Flooring
Solid oak, maple, and walkable heirloom-grade hardwood, precisely installed.
Hardwood Flooring in CupertinoEngineered Hardwood
Real-wood wear layers built for California's climate swings.
Engineered Hardwood in CupertinoLuxury Vinyl Plank
Waterproof, wood-look LVP for kitchens, baths, and busy households.
Luxury Vinyl Plank in CupertinoLaminate Flooring
Durable, high-style laminate at a friendly price point.
Laminate Flooring in CupertinoTile Flooring
Porcelain and ceramic tile set dead-level with crisp grout lines.
Tile Flooring in CupertinoFloor Installation
Full-service installation from subfloor prep to final baseboard.
Floor Installation in CupertinoFloor Refinishing
Sand, stain, and reseal tired hardwood back to new.
Floor Refinishing in CupertinoFloor Repair
Board swaps, water damage, squeaks, and seamless patch-ins.
Floor Repair in CupertinoLocal Considerations
What Cupertino Homes Need From a Floor
Climate, home age, and foundation type all shape the right flooring choice in Cupertino — here's what we account for.
'Similar finish work': the exempt list in Cupertino's building code
Cupertino has adopted the 2025 California codes by ordinance with local amendments; City staff reported in April 2026 that copies of Ordinance No. 25-2278 went to the California Building Standards Commission after its second reading on November 18, 2025. Municipal Code section 16.04.050 amends Section [A] 105 of the 2025 Building Code, and item 7 of its building list reads, in full: 'Painting, papering, tiling, carpeting, cabinets, counter tops and similar finish work.' The same wording appears in the November 2025 redline and in Ordinance No. 26-2281, the 2026 ordinance drafted to correct it. Tiling and carpeting are named, and no other floor type is. The section opens with a limit, that exemptions 'shall not be deemed to grant authorization for any work to be done in any manner in violation of the provisions of this code or any other laws or ordinances of the City of Cupertino,' and its plumbing list says that when a concealed trap, drain, water, soil, waste or vent pipe is replaced, 'such work shall be considered as new work.' The ordinance's residential-code chapter amends sections including foundations and wall construction but not that code's own exemption section, whose state text was not reviewed for this page. Subfloor, structural, radiant-tubing, plumbing and electrical work fall outside what item 7 names; the Building Division takes questions at permitcenter@cupertino.gov and 408-777-3228.
A 15-day table, and the City's own note that reviews run longer
The City's Building Permits page publishes a review-timeline table: 15 days for the initial review of a single-family or duplex addition or remodel, 10 for a resubmittal, and same day for Instant Permits. Beside it sits a notice, present in an October 2025 capture and on the live page: 'Due to a high volume of permit applications and staff resources, the time frame for plan review is currently longer than normal.' It gives current averages of '20-30 business days for the initial plan review and 10-20 business days for each subsequent review.' The same-day route is narrow. An Instant Building Permit 'is limited to Licensed Contractors with an active Accela Citizen Access (ACA) account,' flooring is not among its categories, and its conditions rule out Eichler homes for same-day re-roof and siding permits and, in an April 2025 capture, for SolarApp+ solar permits. The page does not say which review path those Eichler projects take instead. The City's kitchen and bathroom remodel handouts, as captured in December 2024, named the 2022 California Residential Code and did not mention floor coverings, so they predate the codes now adopted.
Fairgrove: one tract, zoned R1e by name
The Eichler Design Handbook came out of a process it describes: a citywide architectural survey, then collaboration among the Fairgrove neighborhood, an architectural consultant and the City that produced the R1e single-family Eichler development standards and the rezoning of Fairgrove as an R1e district. The neighborhood, it says, 'consists of a group of 220 Eichler homes built in the early 1960's, which have maintained a consistent Eichler architectural style.' The General Plan's planning-area chapter repeats the four boundary streets, Phil Lane, Tantau Avenue, Bollinger and Miller Avenue, locates Fairgrove in the southeastern portion of the city, notes that Hyde Middle School is within it, and says the City 'will continue to encourage application of the Eichler Design Handbook Guidelines in the Fairgrove neighborhood to preserve the neighborhood's unique character and architectural identity.' On the City's current zoning map, R1-6e is the only zoning polygon with an 'e' label, and sampled points on Ferngrove Drive and Phil Lane fall inside it. Fairgrove is the only Eichler neighborhood the City documents reviewed here describe, and 220 homes is the only count they give. The handbook's own zoning-code section numbers date from 2001 and are not current citations.
Guidelines that stop at the exterior, and a general account of slabs
Nothing in the handbook reaches a floor. Its guidelines 'focus only on those exterior elements of the Eichler architectural style that are essential for the preservation of neighborhood character,' and it calls them 'voluntary' in two places. The R1e district standards, as the handbook summarized them in 2001, deal with the site and the shell: a 20-foot front setback, a maximum roof slope of 3:12, vertical-groove siding, 9-foot side walls, and a rule that 'the first floor shall be no more than 12 inches above the existing grade.' The words 'interior' and 'flooring' do not appear anywhere in it. Its one passage on construction falls under the general heading 'What is an Eichler?': Eichlers 'are modernist style homes built by developer, Joseph Eichler, from the late 1940s through the late 1970s,' noted for 'technological innovation such as radiant-heat floors' and characterized in part by 'slab foundations.' That describes Eichlers as a type. It is not a survey of Fairgrove's 220 houses, and no City document reviewed here says radiant slabs occur only there. Whether a given slab carries heating tubes, whether a system was ever replaced, and whether it still runs are facts established in that house before a product is chosen.
Shrink-swell ratings that don't follow the valley-and-hills line
Seven points inside city limits, checked against the USDA soil survey of the Santa Clara Area, Western Part, return three different shrink-swell ratings, and the pattern is not a simple split between flat ground and slopes. On Ferngrove Drive in Fairgrove, on the valley floor, the map unit is 70 percent urban land with a Stevenscreek component, and the survey text for that soil says 'Shrink-swell potential is high,' at a linear extensibility of 6 percent; the official series description places Stevenscreek soils 'on lower alluvial fans.' At two points in the western hills, one of them in the Regnart Creek canyon, a Merbeth-Literr complex on '30 to 65 percent slopes' has a Literr component also rated high, at 7.5. City Hall and Garden Gate Elementary sit on an urban land and Botella complex rated 'moderate,' and a point on Voss Avenue at the toe of the foothills, on Flaskan, is moderate as well. The Rancho Rinconada Recreation Center point, on Landelspark, is 'low.' In every sampled map unit on the valley floor, urban land is the majority and the named soil a minority. Seven points are a sample, not a map, and none of them is a test of a particular lot.
Creek corridors, western hills, and no state fault zone in the city
An intersect query against the full city boundary returns no California Geological Survey Alquist-Priolo Earthquake Fault Zone and no zoned fault trace; the nearest zone, released for the Cupertino quadrangle in 1974, lies about 2 miles outside. The City's General Plan maps its own fault-rupture hazard zone for the Monta Vista and Berrocal faults. The survey's liquefaction zones reach the city from two quadrangle maps, Cupertino, released September 23, 2002, and San Jose West, released February 7, 2002, and a grid estimate puts about 4 percent of the city inside them. Sampled points in a zone lay on the Stevens, Calabazas and Regnart creek channel lines; City Hall, Monta Vista High School and the Garden Gate, Rancho Rinconada and Voss Avenue points did not. Earthquake-induced landslide zones from the Cupertino map cover an estimated 12 percent, all of it in the western part of the city. FEMA's county maps, effective May 18, 2009, show a Zone AE floodway at a Stevens Creek channel point, Zones AE and A on Calabazas Creek and Zone A on Regnart Creek. CAL FIRE's 2025 map of zones recommended by the State Fire Marshal shows Very High at a sampled foothill point and one on upper Stevens Creek and NonWildland at City Hall; no City adoption of that map was found. Each result describes a point, and for a ground-floor room in a mapped flood zone, how a floor tolerates water belongs in the choice.
Weather from Moffett Federal Airfield and San Jose, both beyond the city
No NOAA station with temperature normals stands inside Cupertino. Measured from City Hall, the nearest is Moffett Federal Airfield (USW00023244), about 6.1 miles away at 39 feet and in no incorporated city; San Jose's airport station (USW00023293) is about 6.4 miles away. Their 1991–2020 normals part ways mostly in summer. Moffett's highest average high falls in September, at 77.7°F, and San Jose's in August, at 81.4°F, while December brings the coldest average low at both, 42.1°F and 41.7°F. February is Moffett's wettest month and January San Jose's, and each totals about 13.5 inches a year. That total is not Cupertino's. Precipitation-only normals from stations closer to the city run wetter, about 17.8 inches at one 1.2 miles from City Hall inside Sunnyvale and about 22.8 inches at Saratoga, and no station measures rain inside Cupertino. For summer air, San Jose's hourly observations across the Julys of 2015 to 2024 average 82.1 percent relative humidity at 04:00 and 49.3 percent at 16:00, all ten months present. Those are outdoor readings. Run through this site's calculation, Moffett's hourly air from 2015 to 2025, brought to 70°F without adding moisture, yields a November-to-April median of about 40 percent relative humidity, with roughly one hour in six under 30 percent; that describes heated outdoor air, not a measured room.
Local Resources & References
Helpful Cupertino Resources
Authoritative local and industry references for permits, planning, and flooring standards.
- Ordinance No. 26-2281, Title 16 building-code amendments (Legistar 26-15046, Attachment A) — Municipal Code §16.04.050, [A] 105.2 work exempt from permitCity of Cupertino
- Eichler Design Handbook, Fairgrove (January 16, 2001) — boundary, 220 homes, voluntary exterior guidelines; Wayback Machine capture, April 3, 2025; the live City site blocks automated retrievalCity of Cupertino
- General Plan, Chapter 2: Planning Areas — neighborhoods, Fairgrove, and the Rancho Rinconada, Garden Gate and Monta Vista annexations; Wayback Machine capture, March 18, 2025City of Cupertino
- General Plan, Chapter 3: Land Use and Community Design (2024 update) — incorporation in 1955; Wayback Machine capture, March 18, 2025City of Cupertino
- Building Permits — review-timeline table and current average plan review times; Wayback Machine capture, October 29, 2025City of Cupertino
- Cupertino city — ACS 2020–2024 profile (place 0617610; year built, median year built, units in structure, tenure)US Census
- 1991–2020 monthly normals, Moffett Federal Airfield (USW00023244) and San Jose (USW00023293) — both outside CupertinoNOAA NCEI
- Alquist-Priolo Earthquake Fault Zones feature service — no zone intersects Cupertino's city limitsCalifornia Geological Survey
- Official Series Description, Stevenscreek series — soils on lower alluvial fansUSDA Natural Resources Conservation Service
External links are provided for reference. Always confirm current requirements with the issuing agency.
Explore Flooring Services in Cupertino
Nearby Areas We Serve
Nearby
Nearby Cities We Serve in South Bay
Good to Know
Frequently Asked Questions
Does Renaissance Floors serve Cupertino?
Yes. We install and refinish flooring throughout Cupertino and the surrounding Santa Clara County area. Call (916) 749-0272 for a free estimate.
What flooring services do you offer in Cupertino?
We install hardwood, engineered wood, luxury vinyl plank, laminate, tile, and more in Cupertino, plus floor refinishing, repair, and full-service installation. See the full list below.
Are you licensed to work in Cupertino?
Yes. We hold CSLB C-15 license #1060673 (C-15 Flooring & Floor Covering) and carry insurance. We're based in Roseville, CA and serve Cupertino and all of Greater Sacramento & Northern California.
How do I get a free flooring estimate in Cupertino?
Call (916) 749-0272 or request an estimate online. We'll schedule a convenient in-home visit in Cupertino, measure your space, and give you an honest, no-pressure quote.
Does replacing flooring in Cupertino require a building permit?
Tiling and carpeting are exempt by name; no other floor type is listed. Municipal Code section 16.04.050, amending the 2025 California Building Code, names 'Painting, papering, tiling, carpeting, cabinets, counter tops and similar finish work' as item 7 of the work that needs no permit. The same section says an exemption doesn't authorize work that violates the code, and replacing a defective concealed pipe counts as new work. For anything beyond finish work, ask the Building Division at permitcenter@cupertino.gov or 408-777-3228.
Do the Fairgrove Eichler guidelines cover a new floor inside the house?
Not by their own terms. The City's Eichler Design Handbook for Fairgrove, dated January 16, 2001, calls its guidelines 'voluntary' and says they 'focus only on those exterior elements of the Eichler architectural style that are essential for the preservation of neighborhood character.' The R1e district standards it summarizes deal with setbacks, roof slope, siding, wall height and how high the first floor sits above grade. Neither 'interior' nor 'flooring' appears in the handbook. The code's permit limits still apply beyond finish work.
Are Fairgrove Eichlers built on slabs with radiant heat?
The City describes Eichlers that way in general, not Fairgrove's houses one by one. Under the heading 'What is an Eichler?', its 2001 handbook lists 'slab foundations' among the homes' defining traits and credits Joseph Eichler with 'technological innovation such as radiant-heat floors.' The handbook doesn't report surveying Fairgrove's slabs or heating. Whether a particular house has tubing in its slab, and whether that system was replaced or still runs, is established in that house before a floor is chosen.
Where is Fairgrove, and how many Eichlers does it have?
In southeastern Cupertino, with 220 Eichler homes by the City's count. The General Plan and the 2001 Eichler Design Handbook both describe the area as 'bounded by Phil Lane to the north, Tantau Avenue to the east, Bollinger to the south, and Miller Avenue to the west,' and the General Plan places Hyde Middle School within it. The homes date from the early 1960s. On the City's zoning map the district is R1-6e, the only zoning label there with an 'e.'
Is my Cupertino home in a flood, liquefaction or landslide zone?
It depends on the address; the mapped zones follow creeks and hillsides. At sampled points, FEMA shows Zones AE and A on the channel lines of Stevens, Calabazas and Regnart creeks, and the California Geological Survey's liquefaction zones, an estimated 4 percent of the city, follow the same corridors. The survey's landslide zones, about 12 percent, all lie in the western part of the city. No state Alquist-Priolo fault zone lies inside city limits. Check each map for the parcel itself.
Is the soil under Cupertino homes expansive?
It varies from point to point. USDA soil survey data rate the Stevenscreek soil at a sampled Fairgrove street 'high' for shrink-swell, and the Literr soil at two sampled western-hill points high as well. City Hall, Garden Gate Elementary and a Voss Avenue point are 'moderate,' and the Rancho Rinconada Recreation Center point is 'low.' The ratings don't divide simply between valley floor and hills, and seven survey points aren't a test of any one lot.
Is a 95014 address inside the City of Cupertino?
Not necessarily. In the Census Bureau's 2020 ZIP-to-place file, about 44 percent of ZIP 95014's land is in Cupertino and about 55 percent is in no city. The General Plan also records neighborhoods that joined the city late: Rancho Rinconada was annexed in 1999, Garden Gate in 2001, and Monta Vista Village reached complete annexation in 2004. The city line, not the ZIP code, decides which permit office applies, so confirm the parcel's jurisdiction before applying.
How humid is Cupertino, and does that matter for wood floors?
No station measures it inside the city, so the figures come from nearby airports. San Jose's airport averaged 82.1 percent relative humidity at 04:00 and 49.3 percent at 16:00 across the Julys of 2015 to 2024, outdoors. Moffett Federal Airfield's hourly air, heated to 70°F with no moisture added, gives a November-to-April median of about 40 percent. Neither is a reading from a house, so wood flooring is acclimated inside the home following its manufacturer's instructions.
Related
Keep Reading
Related pages: South Bay, Laminate Flooring in Cameron Park, Hardwood Flooring in Cupertino, and Engineered Hardwood in Cupertino.
Ready for Floors You'll Love?
Free, no-pressure flooring estimates throughout Cupertino and Santa Clara County.