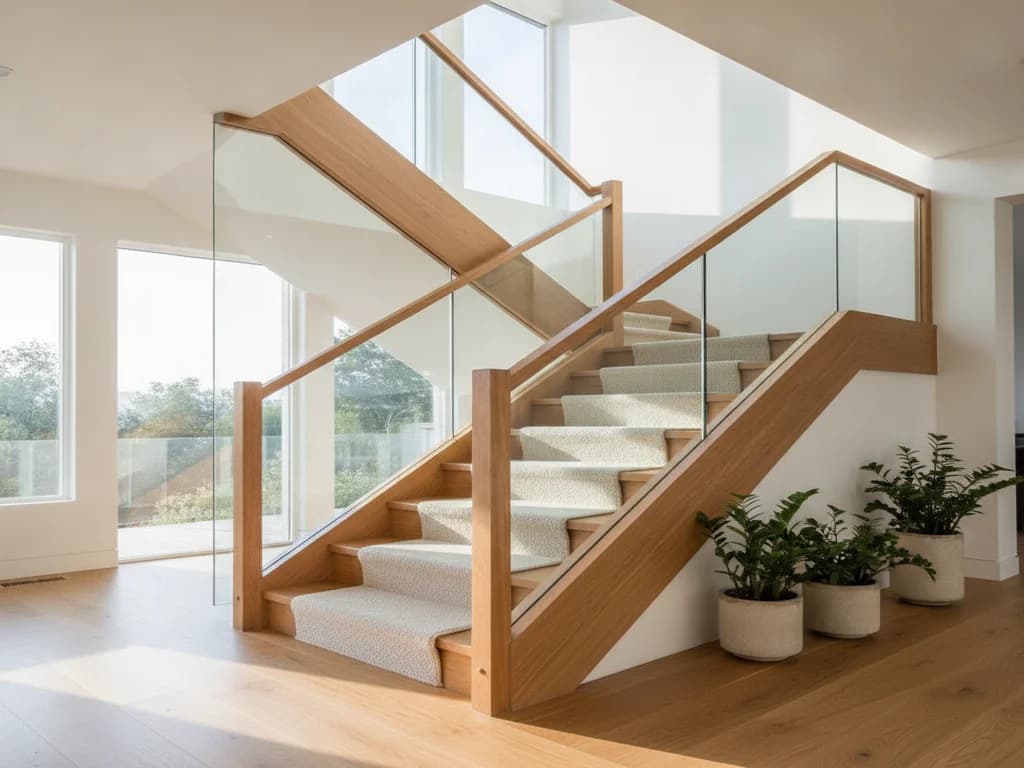
Homeowner Tips
Preparing Stairs for New Hardwood Treads
What's under the carpet, measuring uneven steps, cap-over treads vs. full replacement, and why added thickness changes the top and bottom risers.
Homeowner Tips · 10 min read
Published November 12, 2026 · Updated November 13, 2026
Most carpeted staircases were never built to be seen. Turning one into a hardwood stair is mostly a preparation job, and the treads go on near the end. What decides whether the stair looks right, feels solid, and stays legal is everything done before the first tread is glued down.
This guide walks through that preparation in order. If you're still deciding on species, finish color, or a feature staircase, our luxury staircases page covers the design side. This article covers the prep, from pulling the carpet to matching the landing.
Pulling the Carpet, Pad, and Tack Strip
Carpet on stairs is held at the back of each tread and the bottom of each riser, typically with tack strip, staples, and sometimes adhesive. All of it has to come off: the carpet, the pad, every strip of tack, and every staple. Leftover staples and tack nails hold a new tread off the surface below it, and they get in the way of adhesive contact. The NWFA's installation guidelines are blunt about the general rule: never install a wood floor over any type of carpet or carpet pad. A stair is no different.
Once the steps are bare, the real condition of the stair shows: split or patched treads, water stains, and hurried old repairs.
What's Usually Under the Carpet
The NWFA defines the parts plainly. The stair tread is the horizontal part of a stair upon which the foot is placed. The riser is the vertical component of a step filling the space between the treads. The nosing is the protruding front edge of the tread, where most foot traffic lands. In carpeted construction, what you find is usually a sub tread: a rough tread or panel product meant to be covered.
That front edge matters. A carpeted stair often has a rounded or bullnosed edge on the sub tread so the carpet wraps cleanly. Whether that edge is left, cut back, or covered depends on the tread system. The overhang a finished tread ends up with has to be measured from the finished surfaces, not from the rough stair.
At the top of the flight there's also a landing tread, also called bullnosing or a landing nosing, covered below.
Fix Squeaks and Loose Steps First
A new tread over a loose sub tread is a squeak with a better finish on it. The U.S. General Services Administration's stair-repair procedure says squeaks develop from building settlement, poor original construction, shrinking or warpage in wood, or use and abuse over time. Its repairs work from above (screws or nails through the tread, wedges in the joint) or from below (wedges, brackets, and glue blocks), and the GSA lists the treads and newel being rigid and the connections being tight and sound as part of a stair in good condition.
The NWFA says the same thing in its own terms. If there is movement or objectionable noise in what you're installing over, it should be addressed by a qualified professional before installation, and flooring should not go over any observed issues without first raising them with the responsible party. Our squeaky stairs page covers how squeaks are diagnosed and silenced. For this article, the point is the sequence: walk every step with the carpet off, find each one that moves or talks, and fix it before anything covers it.
While you're at it, check for damage that isn't a squeak. The GSA procedure for replacing treads and risers says to probe the wood for rot and to look for wear, chips, gouges, and signs of insects. A split or decayed sub tread gets replaced, not covered.
Measuring Each Step
No two steps on a site-built stair are exactly the same. Walls are rarely straight or plumb, the stringers aren't always parallel, and the depth from riser to nosing can change by small amounts from one step to the next. A tread cut to one measurement and repeated down the flight will leave gaps at the walls on some steps and refuse to fit on others.
So every step is measured on its own: the width at the front and at the back, the depth at each end, and any out-of-square at the walls. On a stair with a skirt board or wall on both sides, the tread has to be scribed or templated to both. On an open side, the tread has to accept a return. The NWFA describes a return as a moulding matching the nosing profile, mitered to the tread nosing so the end of the tread shows the same edge detail as the front.
Measurement also gives you the numbers you'll need for the next section: the height of every riser, top to bottom, including the first and last.
Cap-Over Treads vs. Full Tread Replacement
There are two broad ways to put hardwood on a carpeted stair.
The first is to cover what's there. The NWFA says solid stair treads are used as the actual steps themselves or, more commonly, to cover the existing sub treads beneath, and it describes overlay stair treads as made specifically to cover existing sub treads with less impact on the height or rise gain in a remodel. Overlay or cap-over treads are often the practical choice when the stair structure is sound, because the stringers and sub treads stay in place and the work happens from above.
The second is to take the old treads out and install full-thickness treads in their place. The GSA's procedure for replacing treads and risers shows what that involves: removing nosing returns, cove moulding, and balusters; prying or cutting the old tread free; and, where treads and risers are dadoed together, sacrificing the riser. It says replacements should match the existing depth and reproduce the original joint technique. Full replacement is more work, but it doesn't stack new thickness on top of the old tread, which is the issue that follows.
Riser Height: Why Thickness Changes the Top and Bottom Step
This is the part most homeowners don't see coming. Stair codes care less about any single step than about the steps matching each other, because a step that's different from its neighbors is what trips people.
A City of Chico Building Division handout, based on the 2022 California Residential Code section on stairways (R311.7), summarizes the residential limits: a maximum riser height of 7¾ inches, measured from the top of one tread to the top of the adjacent tread; a minimum tread depth of 10 inches, measured nosing to nosing; and a rule that the greatest tread or riser dimension shall not exceed the smallest by more than 3/8 inch. A City of Escondido handout, based on the earlier 2016 edition, adds that the nosing must project at least ¾ inch but not more than 1¼ inches. Code editions change, and local amendments exist, so check with your own building department before the work is designed. The NWFA's own guidance says the same: check local building codes for stair nosing overhang, rise and run, and installation requirements.
Here's why added thickness matters. If you add the same thickness to every tread, the risers in the middle of the flight don't change: each tread rises by the same amount as the one below it. But the bottom step now starts from a floor that didn't move, so the first riser gets taller by the full added thickness. At the top, the last tread rises while the upper floor stays put, so the top riser gets shorter by the same amount. The steps in the middle still match each other, and the first and last no longer match them.
With a 3/8-inch tolerance between the largest and smallest riser, there isn't much room. That's why overlay treads exist, why tread thickness is chosen against the measured risers, and why the plan for the top and bottom gets settled before materials are ordered. A new floor going in at the bottom of the stair, or at the top, changes the math too, which is one more reason to plan stairs and floors together. Our guide to preparing your home for a flooring installation covers the floor side of that coordination.
Adhesive and Fastening
New treads are typically glued to the sub tread and also mechanically fastened, following the tread and adhesive makers' instructions. The glue does more than hold. The USDA Forest Products Laboratory's Wood Handbook explains that construction adhesives let a nailed or screwed floor system act to some degree as a composite assembly, with increased stiffness, and that such floors are less bouncy, with fewer squeaks and nail pops or screw pulls.
That only works if the surface is ready: fasteners and staples pulled, high spots and old adhesive taken down, and the sub tread clean and flat enough for the adhesive to make contact. Where screws go in, the NWFA notes that screws are a common fix for noisy floors and cautions installers to be mindful of what lies beneath before driving them. On a stair, that can mean wiring, pipes, or a finished ceiling underneath.
Moisture matters on stairs as it does on floors. The Wood Handbook's table of recommended moisture content at time of installation gives interior woodwork and flooring an average of 8 percent for most areas of the United States, with individual pieces at 6 to 10 percent. A tread installed wetter or drier than the house will move after it's down, and on a stair that movement shows as open joints at the riser and walls.
Nosing Overhang and Returns
The NWFA defines stair-nosing projection, or overhang, as the horizontal distance from the leading edge of the tread to the trailing edge of the tread below. In plain terms, it's how far the front of each tread sticks out past the riser under it. Every tread in the flight should carry the same overhang, and the landing nosing should match it.
Finish and Slip Resistance
Treads take concentrated traffic right at the nosing, so the finish has to handle wear and the stair should feel sure underfoot. Sheen is mostly a look and a matter of how much wear shows; our matte vs. satin comparison covers that tradeoff, and our water-based vs. oil-based polyurethane comparison covers the finish chemistry. Cure and recoat times come from the finish maker's data sheet, and the stairs should stay out of use for as long as that sheet says.
What keeps a finished stair from turning slippery later is mostly care. The NWFA's maintenance guidance warns against self-polishing acrylic waxes, which add a film to the surface and can make flooring slippery, and against household cleaning products made for other surfaces, which can leave a floor sticky or slippery. Our guide to caring for hardwood floors covers the routine.
Matching the Landing and the Upper Floor
The landing tread and the floor around it are where a stair either looks finished or looks added. The NWFA's description of the landing tread is the target: aligned with the floor surface, with the same nosing projection as the treads below. If the upper floor is hardwood, the species, stain, and sheen on the treads should match it. If the upper floor is being replaced at the same time, the stair and floor can be finished together. If it's carpet that's staying, the landing nosing has to finish cleanly against it. If the upper floor is being sanded instead, our refinishing vs. replacement comparison helps with that call.
Lead Paint on Older Painted Stairs
Many older stairs have painted risers, stringers, and skirt boards, and sometimes painted treads under the carpet. In a home built before 1978, that paint may contain lead. The EPA says any renovation, repair, or painting project in a pre-1978 home that has lead-based paint can easily create dangerous lead dust. Its Renovation, Repair and Painting (RRP) Rule requires that anyone paid to perform work that disturbs painted surfaces in pre-1978 homes be certified, with workers trained in lead-safe work practices.
The NWFA's guidelines add the specific trigger for flooring work: in homes built before 1978, if more than 6 square feet of any painted surface is disturbed, including baseboards, the area must be tested for lead, and testing must happen before work begins. A full staircase of painted risers and skirt boards can easily cross that line. The EPA's guidance for homeowners doing their own work recommends containing the work area, wearing proper protective equipment, and minimizing dust. If your home is older and the stair has paint on it, ask about lead testing before demolition is scheduled.
Getting the Stair Right
A good hardwood stair is mostly the result of the work done before the treads arrive: carpet and every fastener gone, squeaks fixed, each step measured, the riser math worked out at the top and bottom, and the landing planned. Our stair runners and treads service covers that work from demo through finish, and our hardwood flooring page covers matching the floors around it.
If you'd like an honest, no-pressure look at your staircase, Renaissance Floors serves Roseville and the Greater Sacramento & Northern California area. Call (916) 749-0272 or request a free estimate. We'll measure every step and tell you what your stair actually needs.
This article is part of our guide to caring for a floor, which covers what actually shortens a floor's life, and the maintenance that measurably extends it.
Sources
- NWFA Installation Guidelines — stair treads, overlay treads, risers, nosings, landing tread, nosing projection; subfloor issues; lead testing; maintenance
- City of Chico Building Division — Stairs, Handrails and Guards (Form 17, based on the 2022 California Residential Code)
- City of Escondido — Stairways, Guards & Handrails for Single Family Dwellings (2016 CRC)
- U.S. General Services Administration (archived copy) — Silencing a Squeaky Wood Stair
- U.S. General Services Administration (archived copy) — Replacing Wood Treads and Risers
- USDA Forest Products Laboratory, Wood Handbook (FPL-GTR-282) — construction adhesives; moisture content at installation
- U.S. EPA — Lead Renovation, Repair and Painting Program
- U.S. EPA — Renovation, Repair and Painting Program: Do-It-Yourselfers
Explore related
Good to Know
Frequently Asked Questions
What is under the carpet on most stairs?
Usually a rough stair built to be covered: sub treads of construction-grade lumber or panel stock, often with a rounded front edge for the carpet to wrap over, plus tack strip, staples, and nail holes from past carpet. The NWFA notes that solid treads are most commonly used to cover existing sub treads beneath, which is the usual approach on a carpeted stair.
Can hardwood treads be installed over existing stair treads?
Yes, if the existing stair is sound. The NWFA describes overlay stair treads as made specifically to cover existing sub treads with less impact on height gain in a remodel. The sub treads must be stripped of carpet and fasteners, free of squeaks and movement, and solid. Split, rotted, or badly damaged sub treads are replaced first rather than covered.
Why does adding new treads change the height of the top and bottom step?
Adding the same thickness to every tread raises each one equally, so the middle risers stay the same. The bottom step still starts from the unchanged floor, so it gets taller by the added thickness, and the top step meets an upper floor that didn't rise, so it gets shorter. Residential stair rules limit how much risers can differ, so this has to be planned.
What are the stair rise and run limits in California?
A City of Chico handout based on the 2022 California Residential Code summarizes a 7¾-inch maximum riser, a 10-inch minimum tread depth measured nosing to nosing, and no more than 3/8 inch difference between the largest and smallest riser or tread. Code editions and local amendments change, so confirm current requirements with your local building department.
Do squeaky stairs need to be fixed before new treads go on?
Yes. A new tread over a loose sub tread keeps moving, and the squeak usually comes back. The NWFA says not to install flooring over observed movement or objectionable noises without addressing them first, and GSA's stair procedures cover silencing squeaks with screws, wedges, and glue blocks. Fix every noisy or loose step while the stair is bare.
How much should a stair tread nosing overhang the riser?
The NWFA defines nosing overhang as the horizontal distance from the leading edge of one tread to the trailing edge of the tread below, and tells installers to check local codes. A City of Escondido handout based on the 2016 California Residential Code states at least ¾ inch and no more than 1¼ inches. Every tread and the landing nosing should match.
Is it better to cap over stair treads or replace them completely?
It depends on the stair. Overlay or cap-over treads keep the existing structure and add less height, which suits a sound stair. Full replacement removes the old treads, which avoids stacking new thickness on old, but GSA's procedure shows it can mean removing balusters, returns, and moulding, and sometimes sacrificing risers. Measured riser heights usually decide it.
Do I need to worry about lead paint when redoing old stairs?
In a home built before 1978, yes. Painted risers, stringers, and skirt boards may contain lead, and the EPA says renovation in such homes can easily create dangerous lead dust. The NWFA calls for lead testing before work if more than 6 square feet of painted surface will be disturbed, and EPA's RRP Rule requires paid contractors to be lead-safe certified.
How do you keep hardwood stairs from getting slippery?
Mostly through care. The NWFA warns that self-polishing acrylic waxes add a film that can make flooring slippery, and that household cleaners made for other surfaces can leave a floor sticky or slippery. Clean treads with the cleaner the finish maker approves, keep grit off the nosings where most foot traffic lands, and let the finish cure fully before use.
Where to go from here
If you are weighing options, the next read is staircase options. When it is about your own floor, see stairs & treads or skip ahead: a free in-home estimate means Alex measures the rooms, checks the subfloor, and quotes the exact product — no planning ranges.
Written by
Owner & Lead Installer, Renaissance Floors
15+ years of hands-on flooring experience across Greater Sacramento & Northern California. Works on hardwood and engineered installation, refinishing, subfloor preparation, and moisture testing — and writes these guides from what the jobs actually teach.
Licensed California contractor, CSLB C-15 license #1060673(verify ↗)

Related
Keep Reading
Related pages: Chevron, European White Oak, American Walnut, and Wide-Plank Flooring.

Ready for Floors You'll Love?
Ready to talk through your project? Free estimates throughout Greater Sacramento & Northern California.