Local Guide
Flooring for Sierra Foothill Homes: The In-Between Climate
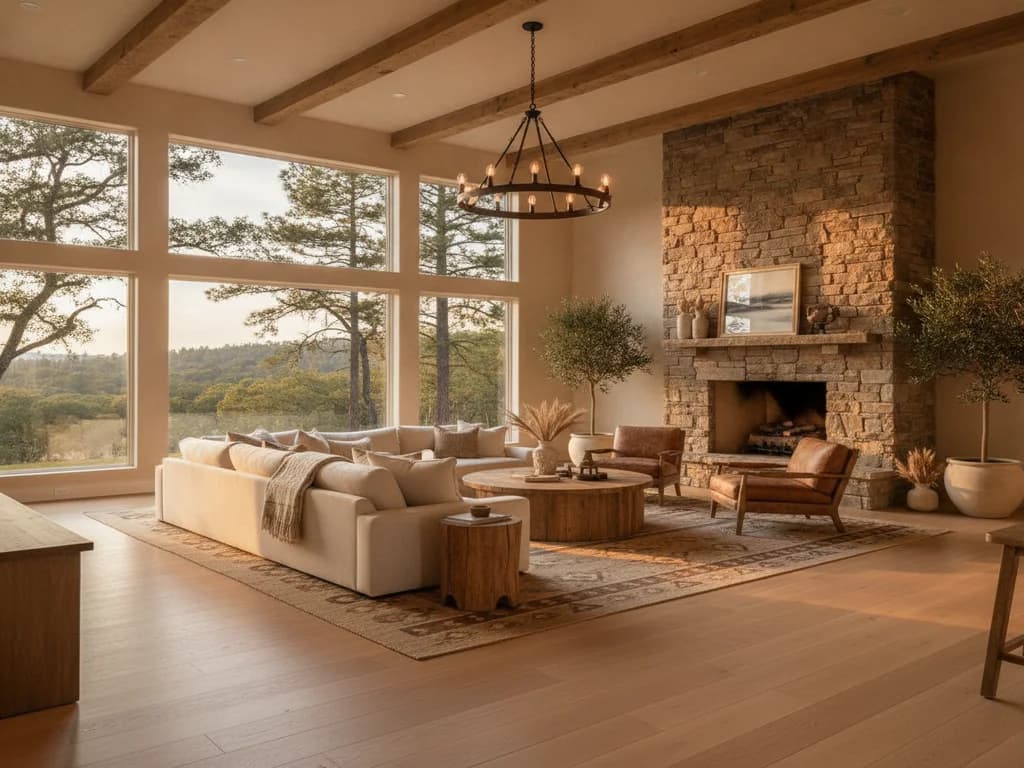
Foothill homes from Auburn to Grass Valley live between the valley and the mountains — more rain, some snow, wooded lots, and older stock. Here's what that means for a floor.
Local Guide · 5 min read
Published July 29, 2026 · Updated September 12, 2026
Flooring advice in Northern California tends to come in two flavors: valley advice, written for hot, dry, slab-on-grade Sacramento suburbs, and mountain advice, written for Tahoe at 6,200 feet. The foothill band between them — roughly 1,000 to 3,000 feet, taking in Auburn, Grass Valley, Nevada City, Placerville, Colfax, and the communities around them — is its own climate with its own housing stock, and neither playbook fits it cleanly. This is the guide for the in-between.
Where the Foothills Stop Being the Valley
Drive up Highway 49 or Interstate 80 from the valley floor and the flooring conditions change faster than the scenery does. Precipitation climbs steeply with elevation: the country around Grass Valley and Nevada City receives roughly three times the rainfall of the Sacramento Valley, and above about 2,000 feet real snow shows up most winters — not Tahoe snowpack, but genuine snow that melts off boots in the entry. Summers stay hot and rainless like the valley's, so the annual swing a floor lives through — from a long dry summer to a long, saturated winter — is actually wider than either the valley or the high mountains experience.
At the same time, most of the foothill band sits below the elevation where winter indoor air gets severely dry the way it does at altitude. That distinction matters: the defining moisture problem in a Tahoe home is parched winter air, while the defining moisture problem in a foothill home is water — in the crawlspace, at the entries, and around the foundation through a five-month wet season.
The Housing Stock Is Older Than People Expect
The foothill towns grew in waves — Gold Rush cores from the 1850s through the early 1900s, then large rings of 1960s–1980s ranch and subdivision growth, then the custom homes and gated communities of the past few decades. The practical consequence is that a large share of foothill homes sit on raised foundations over vented crawlspaces, with wood-framed floors, and many of the older ones still carry original wood flooring worth a serious look before anyone plans a tear-out — the subject of our full guide to restoring original Gold Country floors and our historic home flooring page.
For flooring, raised foundations cut both ways. A wood subfloor over a crawlspace accepts nail-down solid hardwood — the reason so many older foothill homes still have their original floors. But a crawlspace in a climate with a long, wet winter is a moisture engine: bare soil, short foundation walls, and vents that spend the season pulling damp air under the house. A ground vapor retarder, working drainage, and a subfloor moisture reading before installation are not luxuries here; they are the difference between a flat floor and a cupped one by the second February.
Wooded Lots, Pine Debris, and What Actually Wears the Finish
Foothill living means trees — oak woodland lower down, ponderosa pine and cedar higher up — and trees are harder on floors than most people connect. The mechanism is grit and debris at the entries: pine needles, oak leaf litter, and the coarse dust of decomposed-granite driveways ride in on every shoe and paw, and spring's yellow pine pollen coats every horizontal surface fine enough to work into a finish under traffic. None of it damages a floor by touching it; all of it behaves as abrasive underfoot.
The countermeasures are unglamorous and effective. Real walk-off matting at every door — long enough for several strides, cleaned often enough to keep working. A finish and sheen chosen to hide fine scratching: matte or satin over gloss, texture and character grade over clean uniform boards, the same logic laid out in our matte versus satin comparison. And more frequent dry sweeping through pollen season and fall leaf-drop, because the point is removing the abrasive before it gets ground in, and the full hardwood care routine carries the rest of the year.
Wood Stoves and the Local Dry Spot
Plenty of foothill homes heat partly or primarily with a wood stove, and a stove changes a floor's environment in a way central heat does not: it creates a zone of intensely dry, warm air in its radius while the rest of the house sits cooler and damper. Wood flooring in that radius shrinks more than the same boards across the room, which shows up as gapping concentrated near the hearth.
The answers are practical. Keep humidity from free-falling in the stove's zone in deep winter; favor engineered construction or narrower boards in rooms the stove dominates; and detail the hearth transition properly, since the non-combustible hearth pad meeting a wood floor is both a code matter and a movement joint. Boards immediately at the hearth edge live the hardest life in the house.
Snow Sometimes, Mud Always
Above roughly 2,000 feet, a foothill home needs a modest version of mountain entry discipline: somewhere for wet boots, matting that holds meltwater, and a floor at the door that doesn't care about standing water. Below the snow line the same need arrives as five months of mud and wet leaves instead. Either way, the entry zone is the place foothill homes most often under-build, and a run of waterproof plank or tile at the working doors — including the garage door, which in most foothill homes is the real front door — protects the wood everywhere else. The full mountain playbook in our guide to protecting floors from snow and ski boots applies here at half intensity.
What Belongs on a Foothill Floor Plan
The material logic follows the conditions. Engineered wide-plank white oak is the mainstay for living spaces here for the same reasons it wins in the mountains — dimensional stability through a wide seasonal swing, with real wood to refinish — while solid hardwood remains a genuine option in foothill homes with sound raised foundations, managed crawlspaces, and rooms away from the wood stove, which is more homes than the mountain rule of thumb suggests. The full reasoning lives in our engineered versus solid comparison.
Waterproof vinyl earns the entries, mudrooms, laundries, and lower levels; tile earns the baths and holds its own at hard-used entries. And on acreage properties — a big share of the foothill market — the mudroom-scaled entry, the dog washing station, and the shop-to-house door all deserve to be planned as working zones rather than afterthoughts, because a five-acre parcel produces more grit, mud, and wet dog than any suburban lot.
The Communities This Applies To
This band runs from the Placer County foothills — Auburn, Meadow Vista, Colfax, Newcastle, Loomis at its lower edge — up through western Nevada County: Grass Valley, Nevada City, Penn Valley, and the lake and golf communities around them. Each has its own page covering its specific elevation, housing eras, and permit authority, because a 1,300-foot lakefront home and a 2,500-foot Victorian are genuinely different flooring projects even when they share a zip-code prefix. What they share is the in-between climate — and the habit of being underestimated by advice written for somewhere else.
If you're planning floors for a foothill home anywhere from Auburn to Nevada City, Renaissance Floors works this band constantly and will give you a recommendation grounded in your actual elevation, foundation, and heat source rather than a valley or mountain generic. Call (916) 749-0272 for a free estimate.
This article is part of our guide to how to choose a floor, which covers the order the decisions actually come in, and which constraints are real rather than preference.
Explore related
Good to Know
Frequently Asked Questions
What elevation counts as the Sierra foothills for flooring purposes?
Roughly 1,000 to 3,000 feet — from the first rise above the valley floor around Auburn and Loomis up through Grass Valley and Nevada City. Above that band, winter indoor dryness starts to dominate the way it does in mountain homes; below it, valley conditions apply. The band itself is defined by heavy winter rain, occasional snow at the top, and dry valley-style summers.
Do foothill homes need mountain-grade flooring?
Not exactly — they need foothill-grade thinking. The mountain playbook targets severe winter dryness and deep snow; the foothill problems are crawlspace moisture, wet-season entries, and abrasive debris from wooded lots. Engineered wood is still the versatile default, but solid hardwood is viable in more foothill homes than in the high country, and the entry and crawlspace work matter more than the product tier.
Is snow a real factor for floors at 2,500 feet?
Yes, in a milder form than the mountains. Towns at the Grass Valley and Nevada City elevation see real snow most winters — enough for wet boots, meltwater at the door, and road grit tracked in — without the deep-snowpack conditions of Tahoe. The answer is a scaled-down mountain entry: absorbent matting, a boot spot, and waterproof flooring in the first zone inside the working doors.
Does pine pollen actually damage wood floors?
Not chemically — the yellow spring pollen is a nuisance, not a corrosive. The damage path is mechanical: pollen, needle fragments, and fine grit act as abrasive when walked over repeatedly, dulling the finish along traffic lanes. More frequent dry sweeping during pollen season and honest walk-off matting at the doors are the whole defense.
What flooring works best on a foothill acreage property?
The same materials as any home, arranged around harder-working transitions. Acreage living produces more mud, grit, and wet animals than a suburban lot, so the mudroom, the garage entry, and any shop-to-house door deserve waterproof plank or tile and generous matting, with wood reserved for the living spaces beyond them. A dedicated dog-washing or boot zone pays for itself in floor life.
Why do older foothill homes have crawlspace problems?
Because the region's raised-foundation stock sits over vented crawlspaces in a climate with a long, saturated winter. Bare soil and season-long damp air under the house push moisture into the underside of the floor, which is how cupping shows up in rooms that never saw a spill. A ground vapor retarder, functioning drainage, and a pre-installation moisture reading are the fixes, and they come before any flooring decision.
Should I worry about my wood stove and my wood floors?
Plan for it rather than worry. A stove creates a dry, warm zone that shrinks the boards nearest it more than the rest of the room, concentrating seasonal gaps by the hearth. Engineered construction or narrower boards in that room, some humidity support in deep winter, and a properly detailed hearth transition keep it a non-event.
Which foothill towns does this guidance cover?
The elevation band more than the town list: Auburn, Newcastle, Meadow Vista, and Colfax on the Placer side; Grass Valley, Nevada City, Penn Valley, and the surrounding lake and golf communities in western Nevada County. Each community's own page covers its specific elevation, housing eras, and permitting, since conditions shift meaningfully within the band.
Written by
Owner & Lead Installer, Renaissance Floors
15+ years of hands-on flooring experience across Greater Sacramento & Northern California. Works on hardwood and engineered installation, refinishing, subfloor preparation, and moisture testing — and writes these guides from what the jobs actually teach.
CSLB C-15 licence #1060673

Related
Keep Reading
Related pages: Screen-and-Recoat vs. Full Sand-and-Finish, Site-Finished vs. Prefinished Hardwood, European White Oak, and French Oak.

Ready for Floors You'll Love?
Ready to talk through your project? Free estimates throughout Greater Sacramento & Northern California.